(918) 804-8528 Info@Dsprikrealty.com Sprik Realty Group
Traffic Dashboard
Home
  • About Us
    • Our Story
    • Selling Your Home
    • Homes for Heroes
  • Find Homes
    • Property Search
    • Featured Properties
  • Testimonials
  • Agents
    • Our Agents
    • Join Sprik Realty
  • Contact
Traffic Dashboard
(918) 804-8528 Info@Dsprikrealty.com
About
  • Home
  • About
  • Contact
Search
  • Search Properties
Local Guide
  • Search by City
  • Search by Subdivision
  • Search by Zip
  • Search by Area
Legal
  • Privacy
  • Terms
  • DMCA
  • Accessibility
  • Fair Housing
Account
  • Dashboard
  • Logout
  • Login
Sprik Realty Group - Footer Logo
©2026 Sprik Realty Group. All rights reserved.
Website built by CloseHack.
Northeast Oklahoma MLS

IDX information is provided exclusively for personal, non-commercial use, and may not be used for any purpose other than to identify prospective properties consumers may be interested in purchasing. Information is deemed reliable but not guaranteed.


Return
  • All Types
  • House+2 more
  • $200K-$600K
  • Bed/Bath
  • Size
  • Dates
  • Filters
  • Amenities
  • Save
  • Share
Listings
No results
Sort

Whether you are looking to buy a home, sell a home or maybe you need help in both areas, we are here for you. When you want a team of real estate professionals supported by a team of both online and offline marketing experts, call Sprik Realty.


Reach out to us today and we would be happy to invest time in meeting with you to show you the Sprik Realty Difference.


Sprik Realty consists of a team of highly trained real estate and marketing professionals who joined together in order to bring you, the people of Tulsa and the surrounding areas, the most exceptional real estate experience in the market. Named top Tulsa Realtor.


  • 4527 East 91st Street #126 Tulsa, OK 74137
  • (918) 804-8528
  • Info@Dsprikrealty.com
  • 9am - 9pm
Thanks!

We have your information, we will reach out as soon as possible to meet your needs!
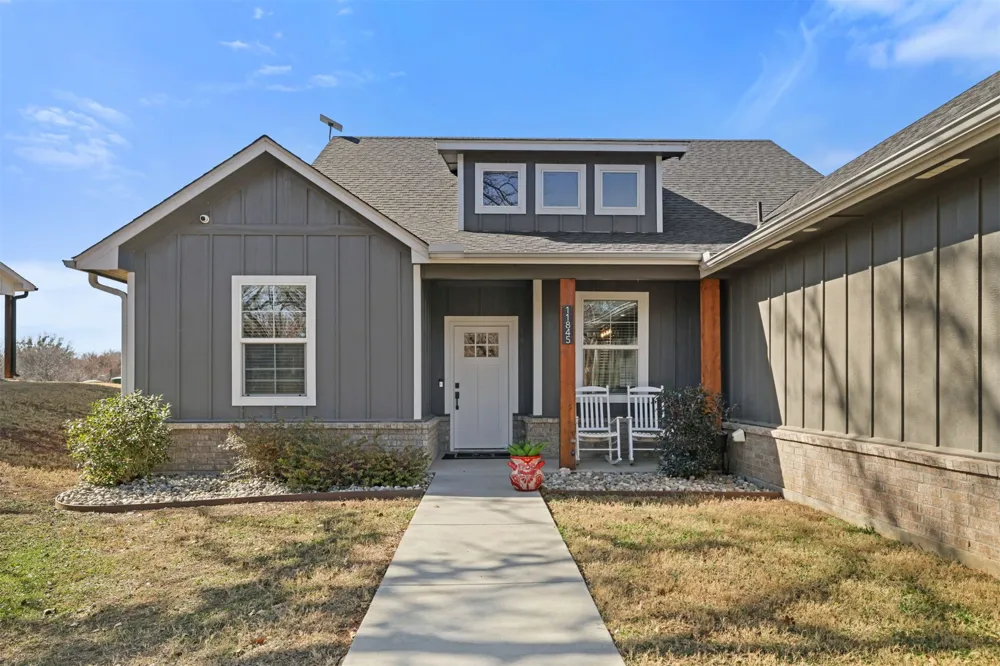
Home / Kingston / 11845 Oak Ridge Drive
11845 Oak Ridge Drive Kingston, OK 73439 11845 Oak Ridge Drive Kingston, OK 73439 11845 Oak Ridge Drive Kingston, OK 73439 11845 Oak Ridge Drive Kingston, OK 73439 11845 Oak Ridge Drive Kingston, OK 73439 11845 Oak Ridge Drive Kingston, OK 73439 11845 Oak Ridge Drive Kingston, OK 73439 11845 Oak Ridge Drive Kingston, OK 73439 11845 Oak Ridge Drive Kingston, OK 73439 11845 Oak Ridge Drive Kingston, OK 73439 11845 Oak Ridge Drive Kingston, OK 73439 11845 Oak Ridge Drive Kingston, OK 73439 11845 Oak Ridge Drive Kingston, OK 73439 11845 Oak Ridge Drive Kingston, OK 73439 11845 Oak Ridge Drive Kingston, OK 73439 11845 Oak Ridge Drive Kingston, OK 73439 11845 Oak Ridge Drive Kingston, OK 73439 11845 Oak Ridge Drive Kingston, OK 73439 11845 Oak Ridge Drive Kingston, OK 73439 11845 Oak Ridge Drive Kingston, OK 73439 11845 Oak Ridge Drive Kingston, OK 73439 11845 Oak Ridge Drive Kingston, OK 73439 11845 Oak Ridge Drive Kingston, OK 73439 11845 Oak Ridge Drive Kingston, OK 73439 11845 Oak Ridge Drive Kingston, OK 73439 11845 Oak Ridge Drive Kingston, OK 73439 11845 Oak Ridge Drive Kingston, OK 73439 11845 Oak Ridge Drive Kingston, OK 73439 11845 Oak Ridge Drive Kingston, OK 73439 11845 Oak Ridge Drive Kingston, OK 73439 11845 Oak Ridge Drive Kingston, OK 73439 11845 Oak Ridge Drive Kingston, OK 73439 11845 Oak Ridge Drive Kingston, OK 73439 11845 Oak Ridge Drive Kingston, OK 73439 11845 Oak Ridge Drive Kingston, OK 73439 11845 Oak Ridge Drive Kingston, OK 73439 11845 Oak Ridge Drive Kingston, OK 73439 11845 Oak Ridge Drive Kingston, OK 73439 View All Photos

$360,000

| Active

11845 Oak Ridge Drive

Kingston, OK 73439

1,990
Square Feet
4
Beds
2
Baths
192
Days on Market
2632694
MLS#
House
Structure
Residential
Zone
Contact

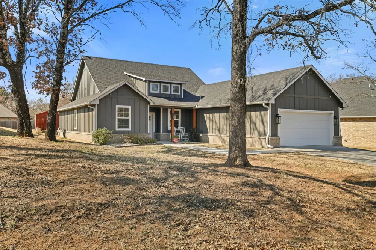
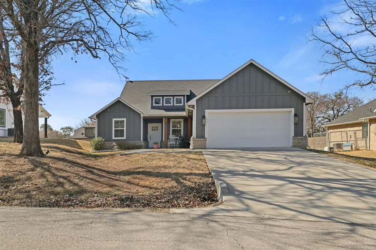
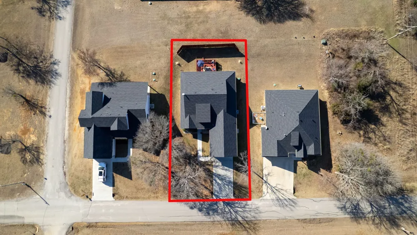
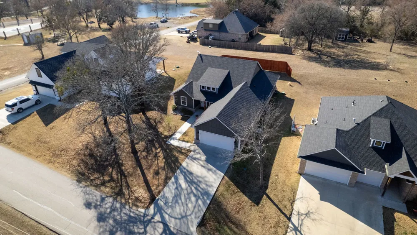
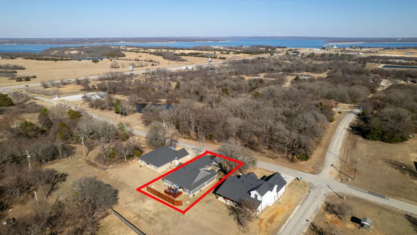
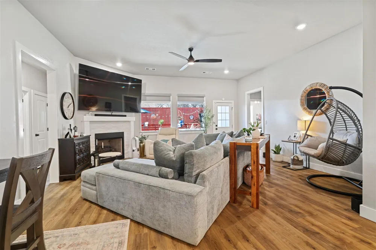
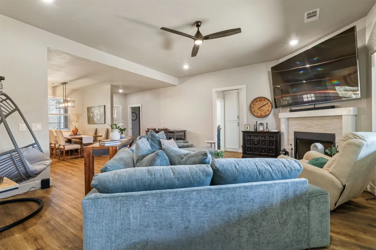
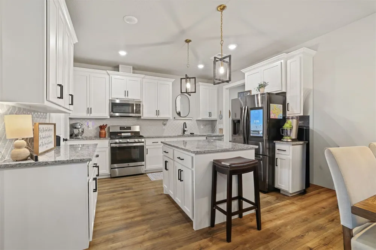
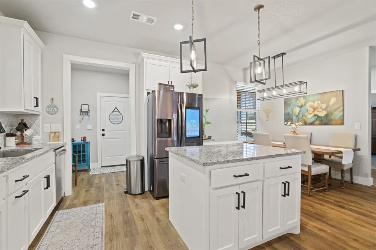
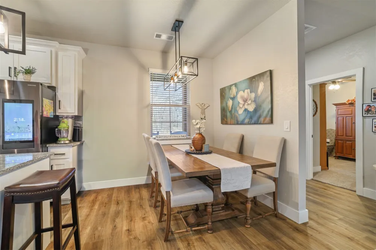
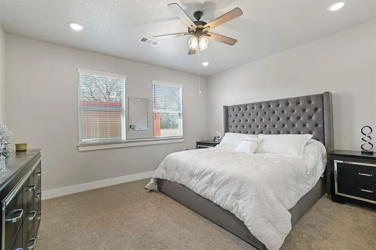
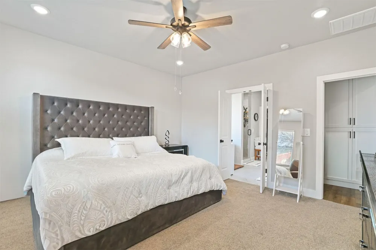
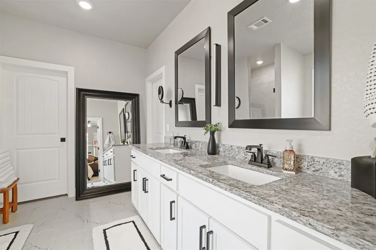
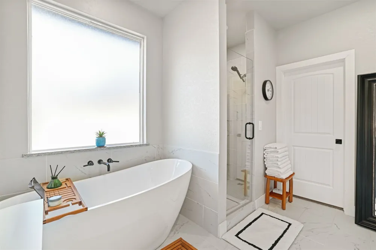
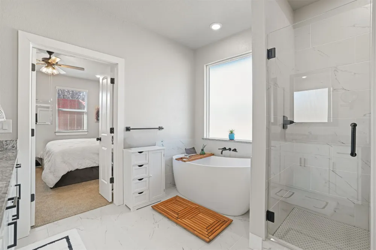
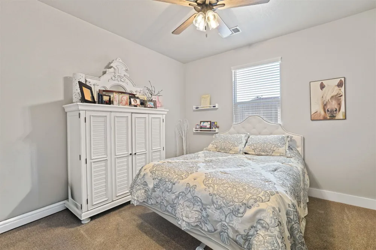
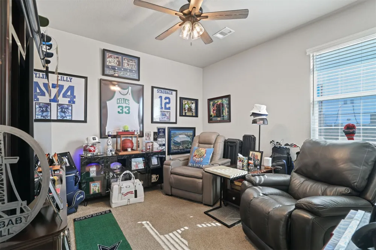
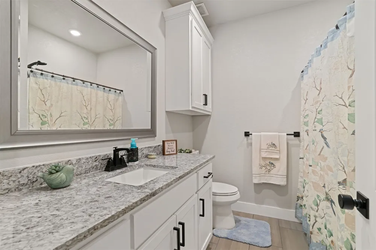
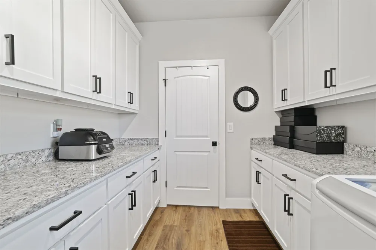
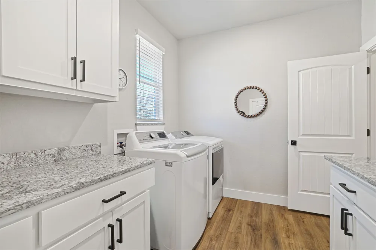
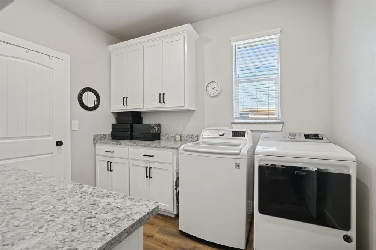
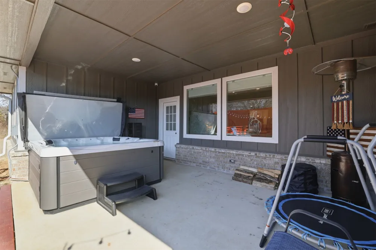
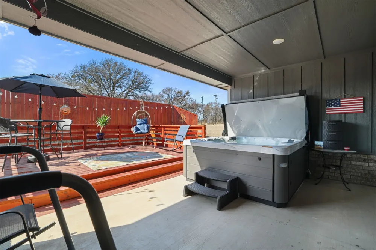
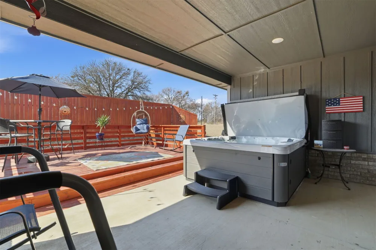
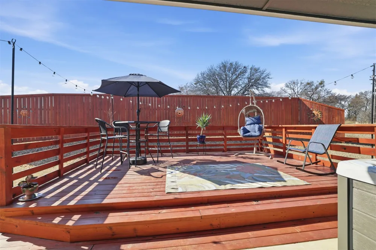
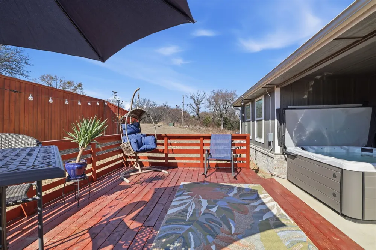
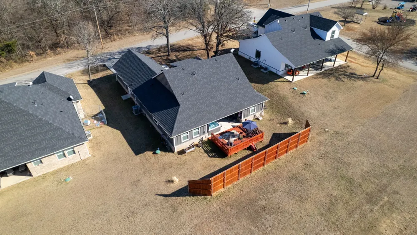
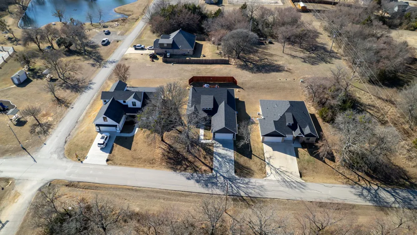
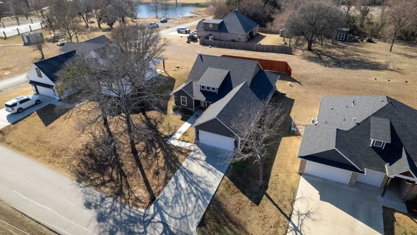
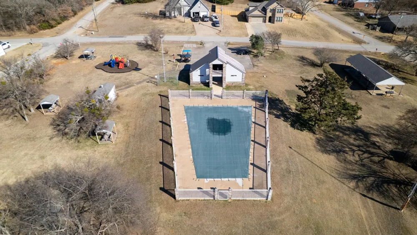
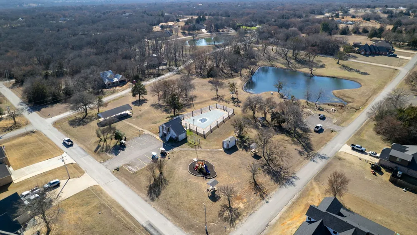
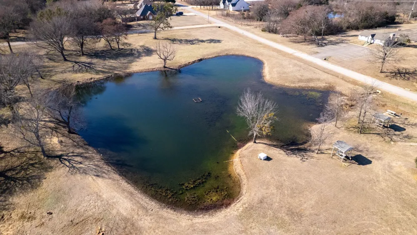
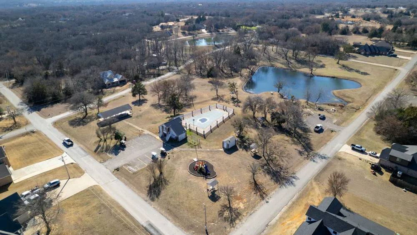
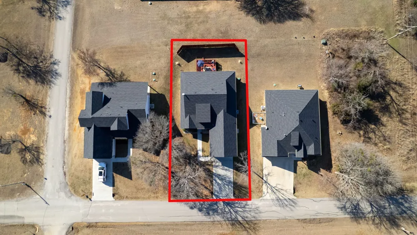
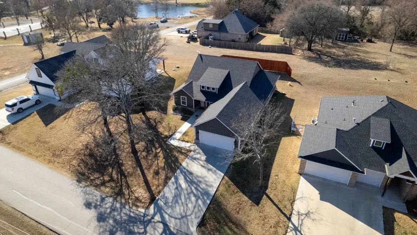
Located in one of Lake Texoma’s premier private gated communities, this stunning 2022 build by SkyBridge Development offers the perfect blend of luxury, comfort, and secure living. Nestled within the highly sought-after Oak Ridge community, residents enjoy beautifully maintained landscapes, private gated access, and resort-style amenities including a swimming pool and serene community pond. This thoughtfully designed 4-bedroom, 2-bath home with a 2-car garage showcases modern elegance and functional flow. The open-concept living space creates an inviting atmosphere ideal for entertaining or everyday comfort. The private primary suite is exceptionally designed, seamlessly flowing from the bedroom into the spacious master closet and directly into the laundry room — blending luxury with everyday convenience. All guest bedrooms are strategically positioned on the opposite side of the home, creating ideal separation and privacy for family or visitors. Step outside to your entertainment-ready backyard featuring a deck and hot tub — the perfect setting for late-night relaxation under the stars. Perfectly positioned for recreation and lifestyle, this home sits just across the highway from Chickasaw Pointe Golf Club and approximately ¼ mile from Catfish Bay Marina. You’re also less than 2 miles from Lake Texoma, where the highly anticipated Hard Rock Cafe recently broke ground — adding even more excitement and future value to the area. This is more than a home — it’s a refined Lake Texoma retreat offering privacy, recreation, and elevated living.

Property Details
Interior
Attic, Granite Counters, High Ceilings, High Speed Internet, Vaulted Ceilings, Wired For Data, Ceiling Fans, Gas Range Connectio
Fireplaces
1
Cooling
1
Heating
Central, Gas, Heat Pump
Cooling Features
Central Air
Bedrooms
4
Bathrooms
2.0
Full Baths
2
Lot Features
Mature Trees, Sloped
Stories
1
Lot Description
Mature Trees, Sloped
Exterior Features
Lighting, Satellite Dish
Exterior Materials
Lighting, Satellite Dish
Acres
0.0
Square Feet
1990.0
Lot Size (sqft)
0.24
Parking Features
Attached, Garage
Parking
1
Parking Type
Garage
Parking Garage Spaces
2.0
Property Type
Purchase
Style
Ranch
Property Subtype Additional
Single Family Residence
Year Built
2022
Foundation
Slab
Roof
Asphalt, Fiberglass
Sewer Information
Lagoon
Utility Source
Rural
Utility Features
Electricity Available, Natural Gas Available, Phone Available, Water Available
Appliances
Built In Range, Dishwasher, Disposal, Gas Water Heater, Ice Maker, Microwave, Oven, Range, Tankless Water Heater, Plumbed For Ic
Subdivision
Oak Ridge I
Community Features
Sidewalks
School District
Kingston - Sch Dist (X65)
Elementary School
Kingston
High School
Kingston
County
Marshall
Region
Kingston
Original List Price
$360,000
Days on Market (Cumulative)
192
Taxes Annual
$2,914
HOA
1
HOA Fees
382.0
MLS #
2632694
Location
Legal

IDX information is provided exclusively for personal, non-commercial use, and may not be used for any purpose other than to identify prospective properties consumers may be interested in purchasing. Information is deemed reliable but not guaranteed.


Provided By
Listed by Tracy Stoner (#200924)
Listing Office: Epique Realty (#3979)

Sprik Realty Group Have a question about this home?

Interested in Purchasing 11845 Oak Ridge Drive?

Get an estimate on monthly payments on this property.
$
years
Down Payment
$
%
Interest Rate
%
Tax Rate
%
$
$annually
$monthly
Estimated Monthly Payment
$0.00
Loan Amount
$0.00