(918) 804-8528 Info@Dsprikrealty.com Sprik Realty Group
Traffic Dashboard
Home
  • About Us
    • Our Story
    • Selling Your Home
    • Homes for Heroes
  • Find Homes
    • Property Search
    • Featured Properties
  • Testimonials
  • Agents
    • Our Agents
    • Join Sprik Realty
  • Contact
Traffic Dashboard
(918) 804-8528 Info@Dsprikrealty.com
About
  • Home
  • About
  • Contact
Search
  • Search Properties
Local Guide
  • Search by City
  • Search by Subdivision
  • Search by Zip
  • Search by Area
Legal
  • Privacy
  • Terms
  • DMCA
  • Accessibility
  • Fair Housing
Account
  • Dashboard
  • Logout
  • Login
Sprik Realty Group - Footer Logo
©2026 Sprik Realty Group. All rights reserved.
Website built by CloseHack.
Northeast Oklahoma MLS

IDX information is provided exclusively for personal, non-commercial use, and may not be used for any purpose other than to identify prospective properties consumers may be interested in purchasing. Information is deemed reliable but not guaranteed.


Return
  • All Types
  • House+2 more
  • $200K-$600K
  • Bed/Bath
  • Size
  • Dates
  • Filters
  • Amenities
  • Save
  • Share
Listings
No results
Sort

Whether you are looking to buy a home, sell a home or maybe you need help in both areas, we are here for you. When you want a team of real estate professionals supported by a team of both online and offline marketing experts, call Sprik Realty.


Reach out to us today and we would be happy to invest time in meeting with you to show you the Sprik Realty Difference.


Sprik Realty consists of a team of highly trained real estate and marketing professionals who joined together in order to bring you, the people of Tulsa and the surrounding areas, the most exceptional real estate experience in the market. Named top Tulsa Realtor.


  • 4527 East 91st Street #126 Tulsa, OK 74137
  • (918) 804-8528
  • Info@Dsprikrealty.com
  • 9am - 9pm
Thanks!

We have your information, we will reach out as soon as possible to meet your needs!
Home / Stigler / 1303 H STREET
1303 H STREET Stigler, OK 74462 1303 H STREET Stigler, OK 74462 1303 H STREET Stigler, OK 74462 1303 H STREET Stigler, OK 74462 1303 H STREET Stigler, OK 74462 1303 H STREET Stigler, OK 74462 1303 H STREET Stigler, OK 74462 1303 H STREET Stigler, OK 74462 1303 H STREET Stigler, OK 74462 1303 H STREET Stigler, OK 74462 1303 H STREET Stigler, OK 74462 1303 H STREET Stigler, OK 74462 1303 H STREET Stigler, OK 74462 1303 H STREET Stigler, OK 74462 1303 H STREET Stigler, OK 74462 1303 H STREET Stigler, OK 74462 1303 H STREET Stigler, OK 74462 1303 H STREET Stigler, OK 74462 1303 H STREET Stigler, OK 74462 1303 H STREET Stigler, OK 74462 1303 H STREET Stigler, OK 74462 1303 H STREET Stigler, OK 74462 1303 H STREET Stigler, OK 74462 1303 H STREET Stigler, OK 74462 1303 H STREET Stigler, OK 74462 1303 H STREET Stigler, OK 74462 1303 H STREET Stigler, OK 74462 1303 H STREET Stigler, OK 74462 1303 H STREET Stigler, OK 74462 1303 H STREET Stigler, OK 74462 1303 H STREET Stigler, OK 74462 1303 H STREET Stigler, OK 74462 1303 H STREET Stigler, OK 74462 1303 H STREET Stigler, OK 74462 1303 H STREET Stigler, OK 74462 1303 H STREET Stigler, OK 74462 1303 H STREET Stigler, OK 74462 1303 H STREET Stigler, OK 74462 1303 H STREET Stigler, OK 74462 1303 H STREET Stigler, OK 74462 1303 H STREET Stigler, OK 74462 1303 H STREET Stigler, OK 74462 1303 H STREET Stigler, OK 74462 1303 H STREET Stigler, OK 74462 1303 H STREET Stigler, OK 74462 1303 H STREET Stigler, OK 74462 1303 H STREET Stigler, OK 74462 1303 H STREET Stigler, OK 74462 1303 H STREET Stigler, OK 74462 1303 H STREET Stigler, OK 74462 1303 H STREET Stigler, OK 74462 1303 H STREET Stigler, OK 74462 1303 H STREET Stigler, OK 74462 1303 H STREET Stigler, OK 74462 1303 H STREET Stigler, OK 74462 1303 H STREET Stigler, OK 74462 1303 H STREET Stigler, OK 74462 View All Photos

$249,900

| Active

1303 H STREET

Stigler, OK 74462

1,456
Square Feet
3
Beds
3
Baths
190
Days on Market
2601249
MLS#
House
Structure
Residential
Zone
Contact

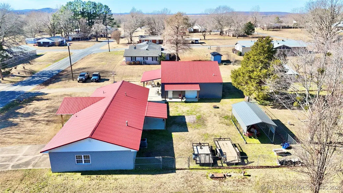
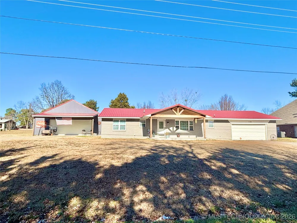
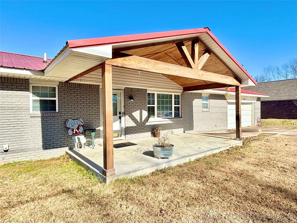
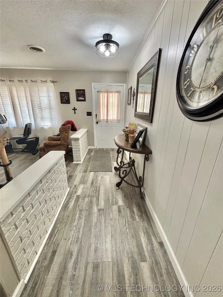
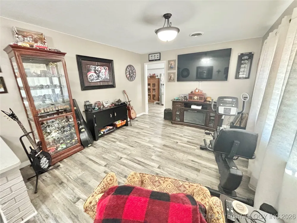
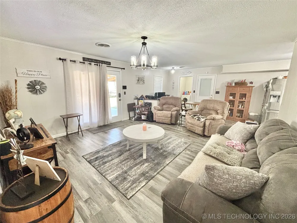
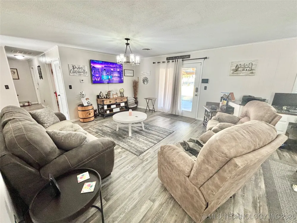
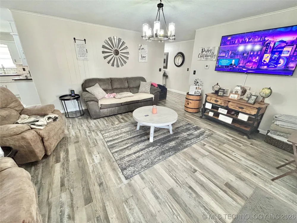
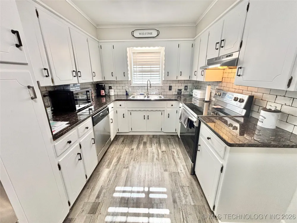
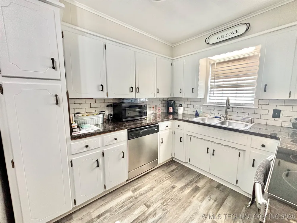
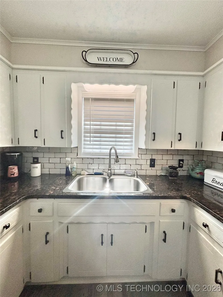
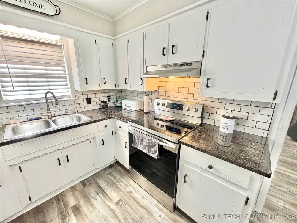
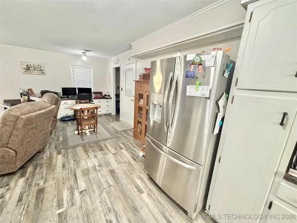
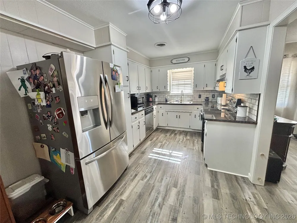
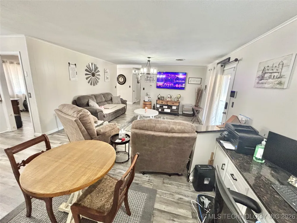
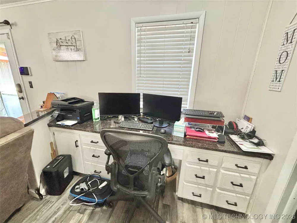
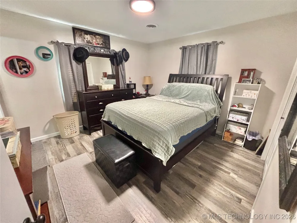
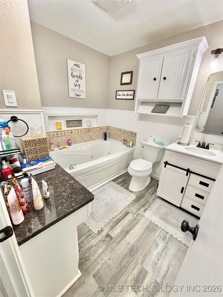
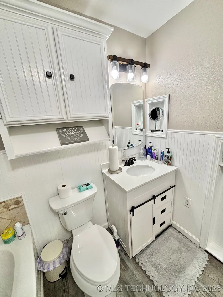
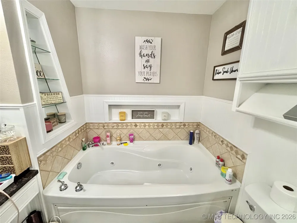
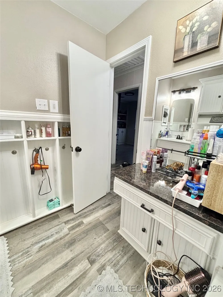
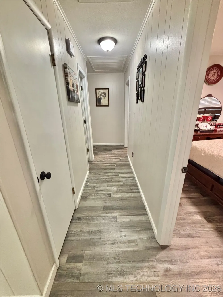
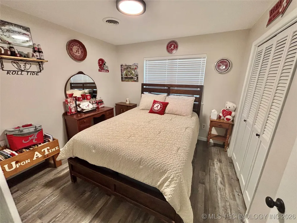
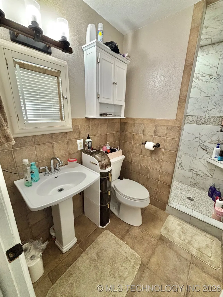
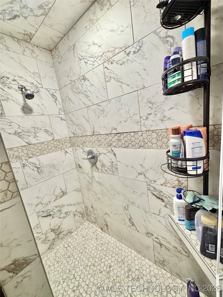
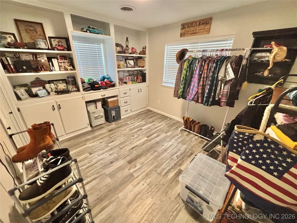
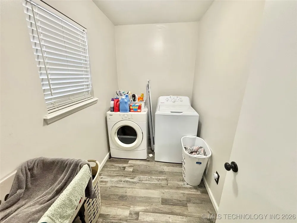
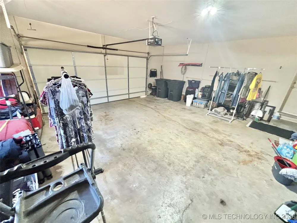
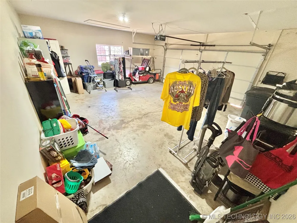
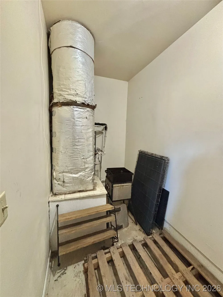
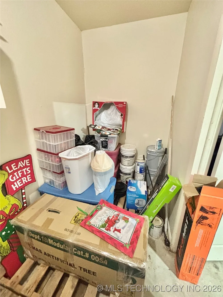
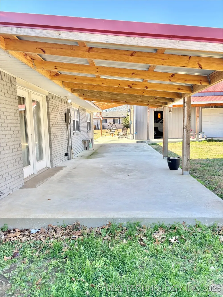
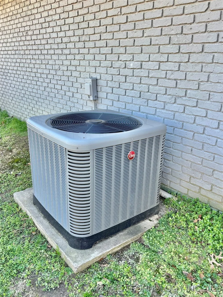
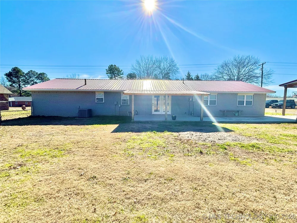
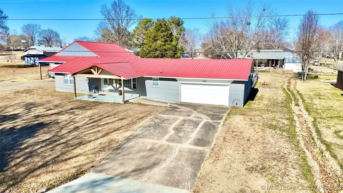
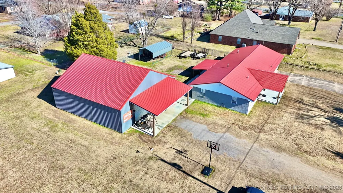
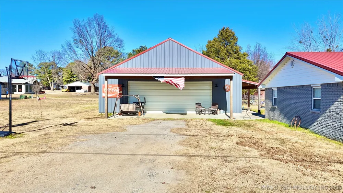
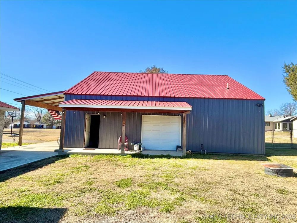
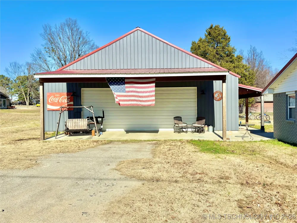
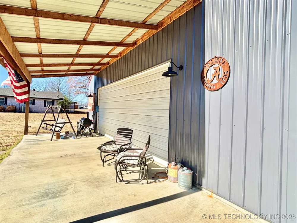
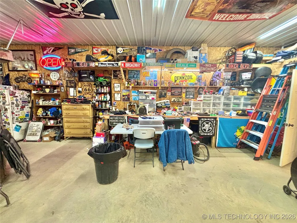
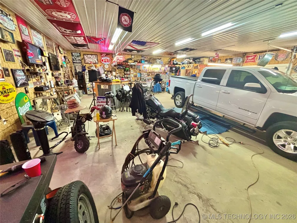
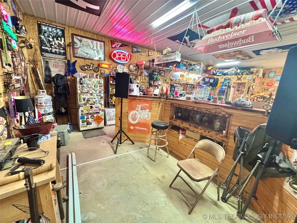
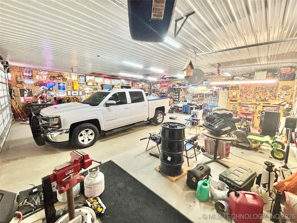
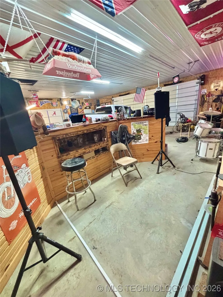
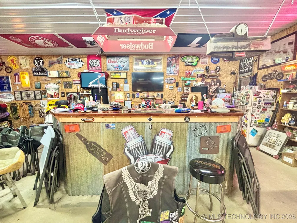
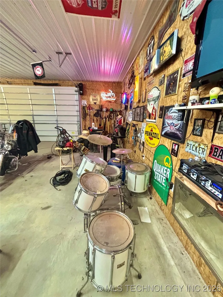
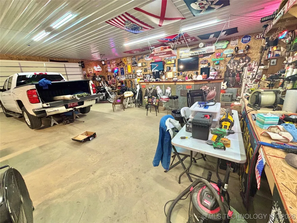
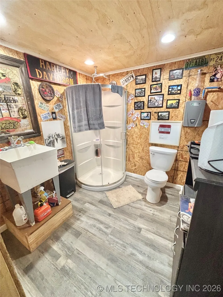
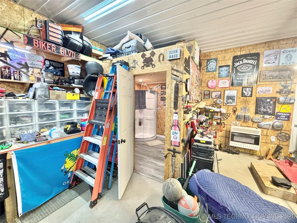
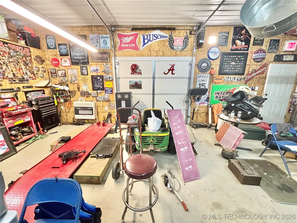
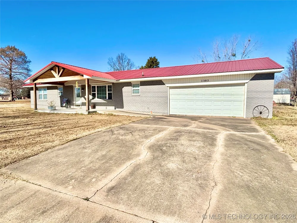
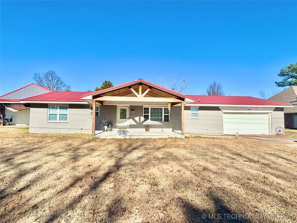
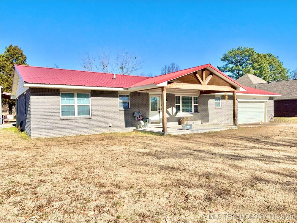
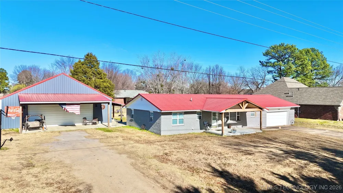
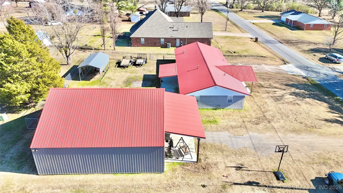
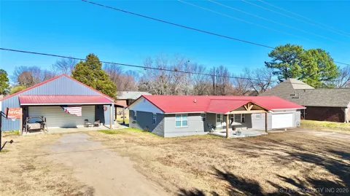
Welcome to this one-of-a-kind, fully remodeled brick home offering the perfect blend of comfort, functionality, and an unbeatable location. This beautiful 3-bedroom, 2-bath home has been completely updated and features luxury vinyl plank flooring, granite countertops throughout, and a thoughtful, versatile floor plan designed for today’s lifestyle. As you step inside, you’re greeted by a flex room just off the entry, ideal for a formal dining space, home office, or whatever fits your needs. This flows seamlessly into the updated kitchen, which includes a breakfast nook and opens to the main living area. Just off the living room is a dedicated desk or home office area, perfect for remote work or study space. Major updates include a brand-new roof (2022) and a new HVAC system installed in 2023, offering peace of mind and energy efficiency. The home also features a double attached garage with a storage room conveniently located off the garage. Outside, enjoy a fully fenced chain-link backyard, a new covered outdoor patio, and space ideal for entertaining or relaxing. A true standout feature is the 40x40 fully insulated shop building, complete with gas heat, a full bathroom, and a built-in bar, making it perfect for hobbies, entertaining, or extra workspace. The shop offers excellent access with a double overhead door on the south side and an additional door on the east side. Located just minutes from the middle school, high school, Roye Park, and the golf course, this home offers convenience that’s hard to beat. With updates, space, and location all wrapped into one incredible property, this is a rare opportunity you won’t want to miss. This home truly has it all—schedule your showing today!
Property Details
Interior
Granite Counters, Ceiling Fans, Electric Oven Connection, Electric Range Connection
Fireplaces
1
Cooling
1
Heating
Central, Gas
Cooling Features
Central Air
Bedrooms
3
Bathrooms
3.0
Full Baths
3
Stories
1
Exterior Features
Satellite Dish
Exterior Materials
Satellite Dish
Acres
0.0
Square Feet
1456.0
Lot Size (sqft)
0.473
Parking Features
Attached, Garage
Parking
1
Parking Type
Garage
Parking Garage Spaces
2.0
Property Type
Purchase
Style
Ranch
Property Subtype Additional
Single Family Residence
Year Built
1980
Foundation
Slab
Roof
Metal
Sewer Information
Public Sewer
Utility Source
Public
Utility Features
Electricity Available, Natural Gas Available, Water Available
Appliances
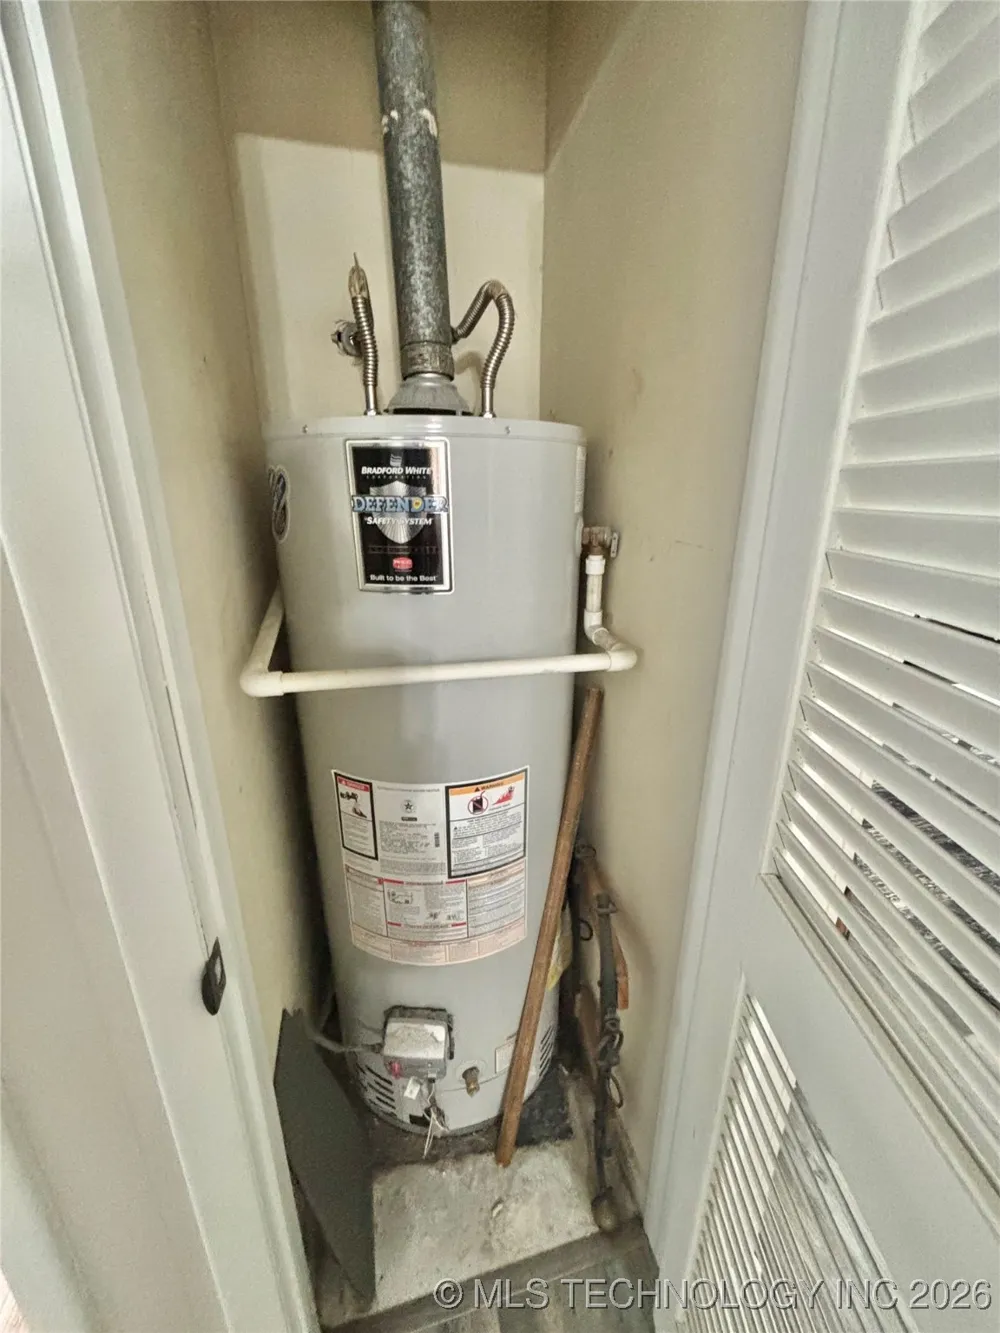
Dishwasher, Gas Water Heater, Oven, Range, Stove
Subdivision
Country Club Estates
Community Features
Sidewalks
School District
Stigler - Sch Dist (37)
Elementary School
Stigler
High School
Stigler
County
Haskell
Region
Stigler
Original List Price
$324,900
Days on Market (Cumulative)
190
Taxes Annual
$1,595
MLS #
2601249
Location
Legal

IDX information is provided exclusively for personal, non-commercial use, and may not be used for any purpose other than to identify prospective properties consumers may be interested in purchasing. Information is deemed reliable but not guaranteed.


Provided By
Listed by Mycah Boyd (#182089)
Listing Office: RE/MAX Champion Land (#3397)

Sprik Realty Group Have a question about this home?

Interested in Purchasing 1303 H STREET?

Get an estimate on monthly payments on this property.
$
years
Down Payment
$
%
Interest Rate
%
Tax Rate
%
$
$annually
$monthly
Estimated Monthly Payment
$0.00
Loan Amount
$0.00