(918) 804-8528 Info@Dsprikrealty.com Sprik Realty Group
Traffic Dashboard
Home
  • About Us
    • Our Story
    • Selling Your Home
    • Homes for Heroes
  • Find Homes
    • Property Search
    • Featured Properties
  • Testimonials
  • Agents
    • Our Agents
    • Join Sprik Realty
  • Contact
Traffic Dashboard
(918) 804-8528 Info@Dsprikrealty.com
About
  • Home
  • About
  • Contact
Search
  • Search Properties
Local Guide
  • Search by City
  • Search by Subdivision
  • Search by Zip
  • Search by Area
Legal
  • Privacy
  • Terms
  • DMCA
  • Accessibility
  • Fair Housing
Account
  • Dashboard
  • Logout
  • Login
Sprik Realty Group - Footer Logo
©2026 Sprik Realty Group. All rights reserved.
Website built by CloseHack.
Northeast Oklahoma MLS

IDX information is provided exclusively for personal, non-commercial use, and may not be used for any purpose other than to identify prospective properties consumers may be interested in purchasing. Information is deemed reliable but not guaranteed.


Return
  • All Types
  • House+2 more
  • $200K-$600K
  • Bed/Bath
  • Size
  • Dates
  • Filters
  • Amenities
  • Save
  • Share
Listings
No results
Sort

Whether you are looking to buy a home, sell a home or maybe you need help in both areas, we are here for you. When you want a team of real estate professionals supported by a team of both online and offline marketing experts, call Sprik Realty.


Reach out to us today and we would be happy to invest time in meeting with you to show you the Sprik Realty Difference.


Sprik Realty consists of a team of highly trained real estate and marketing professionals who joined together in order to bring you, the people of Tulsa and the surrounding areas, the most exceptional real estate experience in the market. Named top Tulsa Realtor.


  • 4527 East 91st Street #126 Tulsa, OK 74137
  • (918) 804-8528
  • Info@Dsprikrealty.com
  • 9am - 9pm
Thanks!

We have your information, we will reach out as soon as possible to meet your needs!
Home / Claremore / 1904 College Park Road
1904 College Park Road Claremore, OK 74017 1904 College Park Road Claremore, OK 74017 1904 College Park Road Claremore, OK 74017 1904 College Park Road Claremore, OK 74017 1904 College Park Road Claremore, OK 74017 1904 College Park Road Claremore, OK 74017 1904 College Park Road Claremore, OK 74017 1904 College Park Road Claremore, OK 74017 1904 College Park Road Claremore, OK 74017 1904 College Park Road Claremore, OK 74017 1904 College Park Road Claremore, OK 74017 1904 College Park Road Claremore, OK 74017 1904 College Park Road Claremore, OK 74017 1904 College Park Road Claremore, OK 74017 1904 College Park Road Claremore, OK 74017 1904 College Park Road Claremore, OK 74017 1904 College Park Road Claremore, OK 74017 1904 College Park Road Claremore, OK 74017 1904 College Park Road Claremore, OK 74017 1904 College Park Road Claremore, OK 74017 1904 College Park Road Claremore, OK 74017 1904 College Park Road Claremore, OK 74017 1904 College Park Road Claremore, OK 74017 1904 College Park Road Claremore, OK 74017 1904 College Park Road Claremore, OK 74017 1904 College Park Road Claremore, OK 74017 1904 College Park Road Claremore, OK 74017 1904 College Park Road Claremore, OK 74017 1904 College Park Road Claremore, OK 74017 1904 College Park Road Claremore, OK 74017 1904 College Park Road Claremore, OK 74017 1904 College Park Road Claremore, OK 74017 1904 College Park Road Claremore, OK 74017 1904 College Park Road Claremore, OK 74017 1904 College Park Road Claremore, OK 74017 View All Photos

$549,000

| Active

1904 College Park Road

Claremore, OK 74017

3,276
Square Feet
4
Beds
3.5
Baths
2
Days on Market
2632701
MLS#
House
Structure
Residential
Zone
Contact

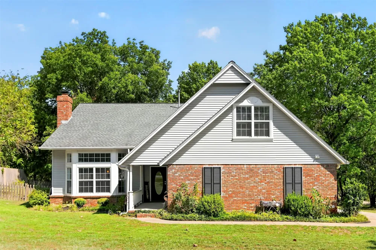
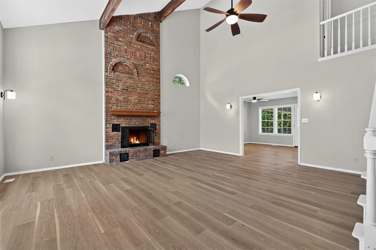
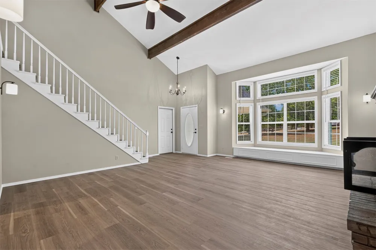
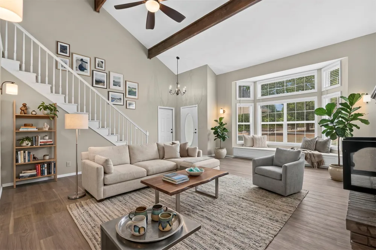
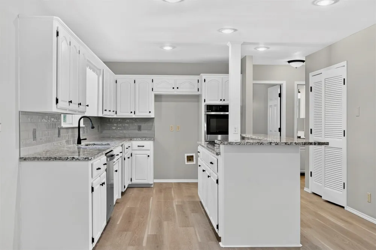
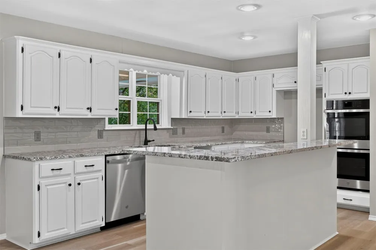
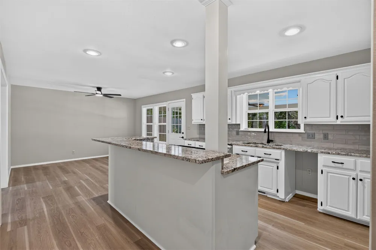
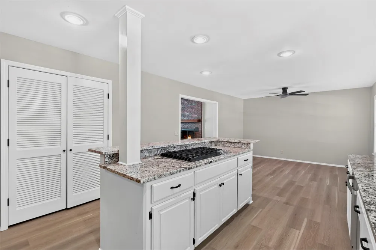
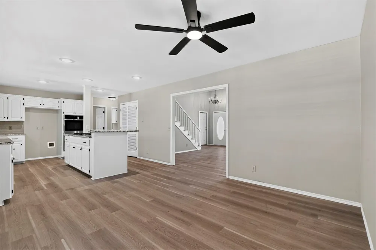
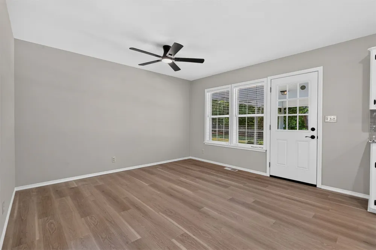
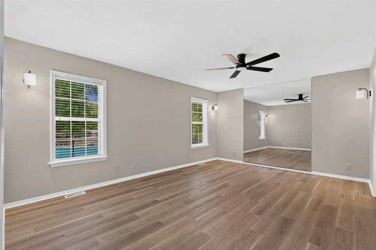
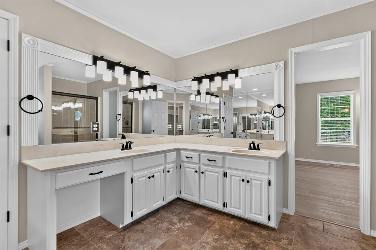
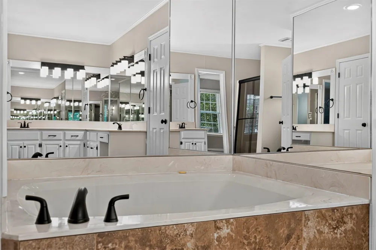
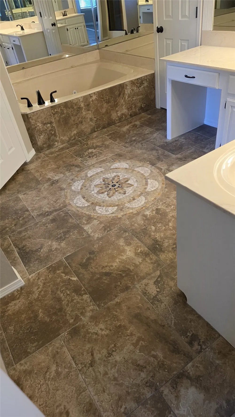
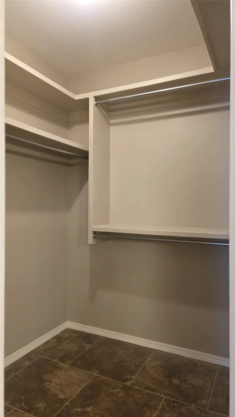
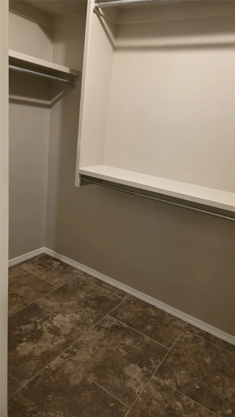
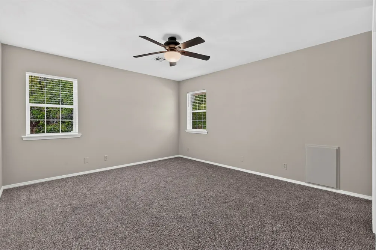
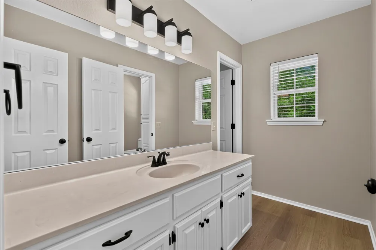
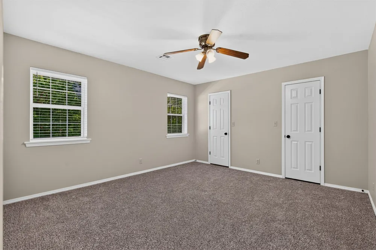
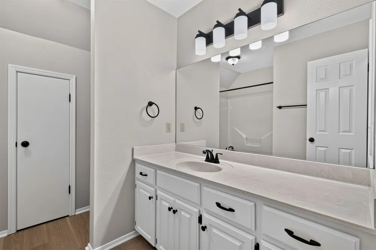
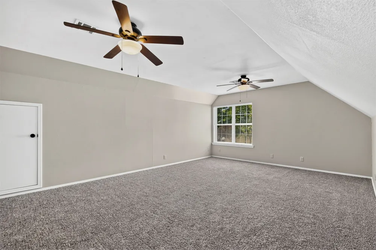
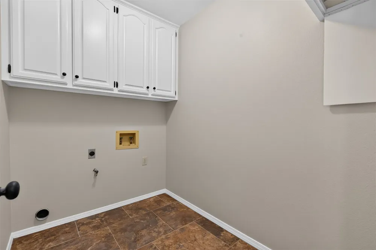
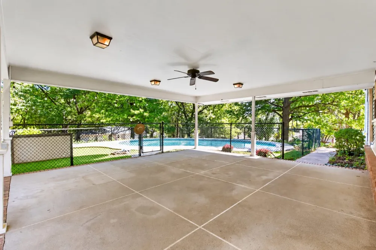
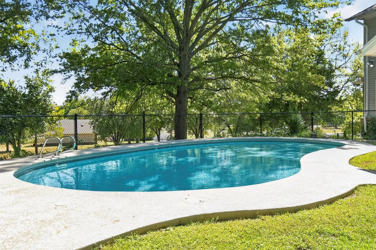
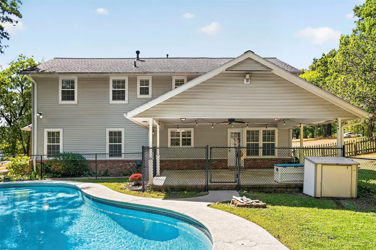
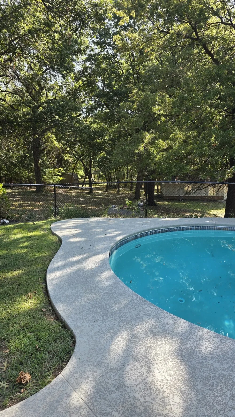
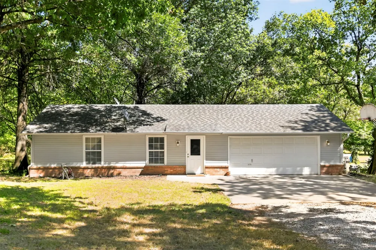
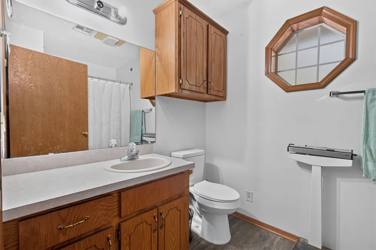
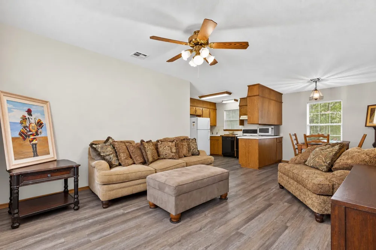
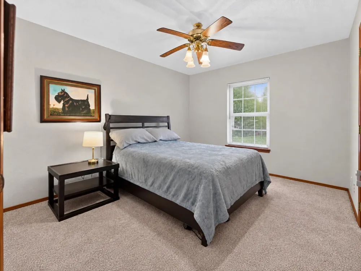
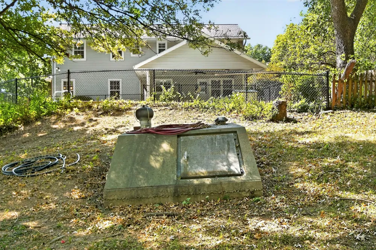
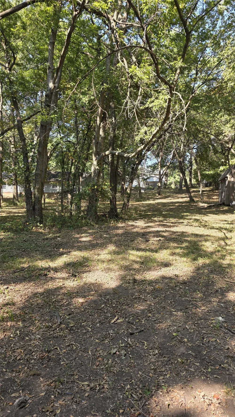
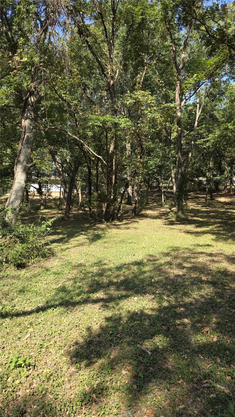
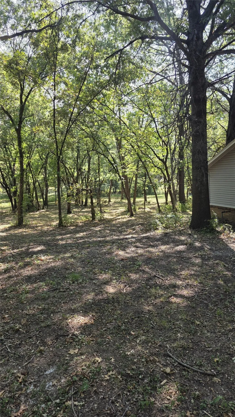
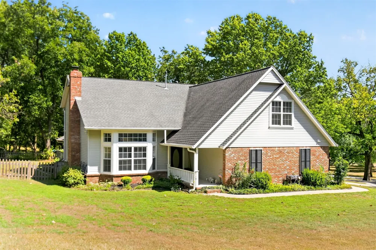
Welcome home to your own private country retreat! Nestled on 2.41 beautiful acres, this property offers the perfect blend of space and privacy—including an inground gunite pool, storm shelter, and a fully furnished guest house with its own garage. Inside the main home, you’ll immediately appreciate the warmth and natural light throughout. The inviting living room features a beautiful brick wood-burning/gas fireplace and charming picture-window seat, the perfect space to relax and gather with family. The recently updated kitchen is both beautiful and functional, featuring granite countertops, backsplash, updated fixtures, appliances, freshly painted walls, plenty of workspace, and a spacious walk-in pantry. The adjoining full-size dining area provides plenty of room for family dinners. The first-floor primary suite is a true retreat, offering a spacious bedroom and an oversized bathroom with a large soaking tub, walk-in shower, dual vanities, and a generous walk-in closet. Upstairs you’ll find two large bedrooms, a full bathroom, abundant storage, and a spacious bonus/family room that would make an amazing movie room or additional living space. The oversized laundry room offers excellent functionality and a convenient laundry chute from upstairs. Step outside to your covered back porch overlooking the backyard oasis. The inground gunite pool features newer decking and fencing, making summertime entertaining enjoyable. And then there’s the guest house! This fully furnished one-bedroom, one-bathroom residence includes its own living room, kitchen, dining area, appliances, and garage. With 36-inch doors throughout, it offers excellent accessibility perfect for extended family, guests or additional living space. For added peace of mind, the property also includes an inground storm shelter. Surrounded by beautiful trees and offering plenty of privacy, this property truly gives you the best of country living while providing the space and amenities your family needs.

Property Details
Interior
Attic, Granite Counters, High Ceilings, Pullman Bath, Ceiling Fans, Electric Oven Connection, Gas Range Connection
Fireplaces
1
Cooling
1
Heating
Central, Gas, Multiple Heating Units
Cooling Features
Central Air, Two Units
Bedrooms
4
Bathrooms
3.5
Full Baths
3
Half Baths
1
Lot Features
Mature Trees
Lot Description
Mature Trees
Pool
1
Pool Description
Gunite, In Ground
Pool Features
Gunite, In Ground
Exterior Features
Concrete Driveway, Gravel Driveway, Rain Gutters
Exterior Materials
Concrete Driveway, Gravel Driveway, Rain Gutters
Acres
0.0
Square Feet
3276.0
Lot Size (sqft)
2.412
Parking Features
Attached, Garage
Parking
1
Parking Type
Garage
Parking Garage Spaces
4.0
Property Type
Purchase
Style
French Provincial
Property Subtype Additional
Single Family Residence
Year Built
1991
Foundation
Slab
Roof
Asphalt, Fiberglass
Sewer Information
Septic Tank
Utility Source
Public
Utility Features
Cable Available, Natural Gas Available
Appliances
Cooktop, Double Oven, Dishwasher, Disposal, Gas Water Heater, Microwave, Oven, Range, Water Heater
Subdivision
WESTWOOD MANOR
Community Features
Gutters, Sidewalks
School District
Claremore - Sch Dist (20)
Elementary School
Westside
High School
Claremore
County
Rogers
Region
Claremore
Original List Price
$549,000
Days on Market (Cumulative)
2
Taxes Annual
$3,419
Pets
1
MLS #
2632701
Location
Legal

IDX information is provided exclusively for personal, non-commercial use, and may not be used for any purpose other than to identify prospective properties consumers may be interested in purchasing. Information is deemed reliable but not guaranteed.


Provided By
Listed by Crystal Moreau (#213613)
Listing Office: Platinum Real Estate Professio (#3898)

Sprik Realty Group Have a question about this home?

Interested in Purchasing 1904 College Park Road?

Get an estimate on monthly payments on this property.
$
years
Down Payment
$
%
Interest Rate
%
Tax Rate
%
$
$annually
$monthly
Estimated Monthly Payment
$0.00
Loan Amount
$0.00