(918) 804-8528 Info@Dsprikrealty.com Sprik Realty Group
Traffic Dashboard
Home
  • About Us
    • Our Story
    • Selling Your Home
    • Homes for Heroes
  • Find Homes
    • Property Search
    • Featured Properties
  • Testimonials
  • Agents
    • Our Agents
    • Join Sprik Realty
  • Contact
Traffic Dashboard
(918) 804-8528 Info@Dsprikrealty.com
About
  • Home
  • About
  • Contact
Search
  • Search Properties
Local Guide
  • Search by City
  • Search by Subdivision
  • Search by Zip
  • Search by Area
Legal
  • Privacy
  • Terms
  • DMCA
  • Accessibility
  • Fair Housing
Account
  • Dashboard
  • Logout
  • Login
Sprik Realty Group - Footer Logo
©2026 Sprik Realty Group. All rights reserved.
Website built by CloseHack.
Northeast Oklahoma MLS

IDX information is provided exclusively for personal, non-commercial use, and may not be used for any purpose other than to identify prospective properties consumers may be interested in purchasing. Information is deemed reliable but not guaranteed.


Return
  • All Types
  • House+2 more
  • $200K-$600K
  • Bed/Bath
  • Size
  • Dates
  • Filters
  • Amenities
  • Save
  • Share
Listings
No results
Sort

Whether you are looking to buy a home, sell a home or maybe you need help in both areas, we are here for you. When you want a team of real estate professionals supported by a team of both online and offline marketing experts, call Sprik Realty.


Reach out to us today and we would be happy to invest time in meeting with you to show you the Sprik Realty Difference.


Sprik Realty consists of a team of highly trained real estate and marketing professionals who joined together in order to bring you, the people of Tulsa and the surrounding areas, the most exceptional real estate experience in the market. Named top Tulsa Realtor.


  • 4527 East 91st Street #126 Tulsa, OK 74137
  • (918) 804-8528
  • Info@Dsprikrealty.com
  • 9am - 9pm
Thanks!

We have your information, we will reach out as soon as possible to meet your needs!
Home / Muskogee / 2071 E 53rd S
2071 E 53rd S Muskogee, OK 74403 2071 E 53rd S Muskogee, OK 74403 2071 E 53rd S Muskogee, OK 74403 2071 E 53rd S Muskogee, OK 74403 2071 E 53rd S Muskogee, OK 74403 2071 E 53rd S Muskogee, OK 74403 2071 E 53rd S Muskogee, OK 74403 2071 E 53rd S Muskogee, OK 74403 2071 E 53rd S Muskogee, OK 74403 2071 E 53rd S Muskogee, OK 74403 2071 E 53rd S Muskogee, OK 74403 2071 E 53rd S Muskogee, OK 74403 2071 E 53rd S Muskogee, OK 74403 2071 E 53rd S Muskogee, OK 74403 2071 E 53rd S Muskogee, OK 74403 2071 E 53rd S Muskogee, OK 74403 2071 E 53rd S Muskogee, OK 74403 2071 E 53rd S Muskogee, OK 74403 2071 E 53rd S Muskogee, OK 74403 2071 E 53rd S Muskogee, OK 74403 2071 E 53rd S Muskogee, OK 74403 2071 E 53rd S Muskogee, OK 74403 2071 E 53rd S Muskogee, OK 74403 2071 E 53rd S Muskogee, OK 74403 2071 E 53rd S Muskogee, OK 74403 2071 E 53rd S Muskogee, OK 74403 2071 E 53rd S Muskogee, OK 74403 2071 E 53rd S Muskogee, OK 74403 2071 E 53rd S Muskogee, OK 74403 2071 E 53rd S Muskogee, OK 74403 2071 E 53rd S Muskogee, OK 74403 2071 E 53rd S Muskogee, OK 74403 2071 E 53rd S Muskogee, OK 74403 2071 E 53rd S Muskogee, OK 74403 2071 E 53rd S Muskogee, OK 74403 2071 E 53rd S Muskogee, OK 74403 2071 E 53rd S Muskogee, OK 74403 2071 E 53rd S Muskogee, OK 74403 2071 E 53rd S Muskogee, OK 74403 2071 E 53rd S Muskogee, OK 74403 2071 E 53rd S Muskogee, OK 74403 2071 E 53rd S Muskogee, OK 74403 2071 E 53rd S Muskogee, OK 74403 2071 E 53rd S Muskogee, OK 74403 2071 E 53rd S Muskogee, OK 74403 2071 E 53rd S Muskogee, OK 74403 2071 E 53rd S Muskogee, OK 74403 2071 E 53rd S Muskogee, OK 74403 2071 E 53rd S Muskogee, OK 74403 2071 E 53rd S Muskogee, OK 74403 2071 E 53rd S Muskogee, OK 74403 View All Photos

$524,000

| Active

2071 E 53rd S

Muskogee, OK 74403

2,790
Square Feet
4
Beds
3
Baths
1
Days on Market
2633312
MLS#
House
Structure
Residential
Zone
Contact

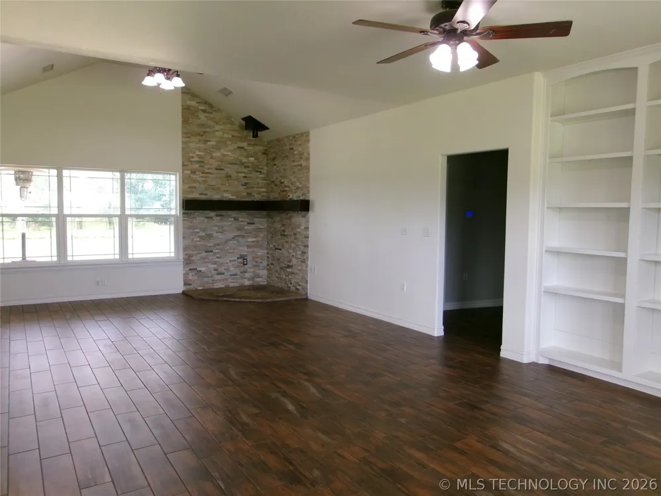
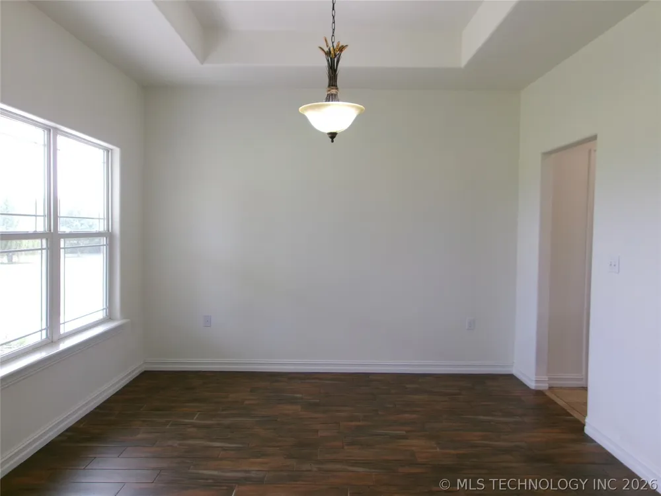
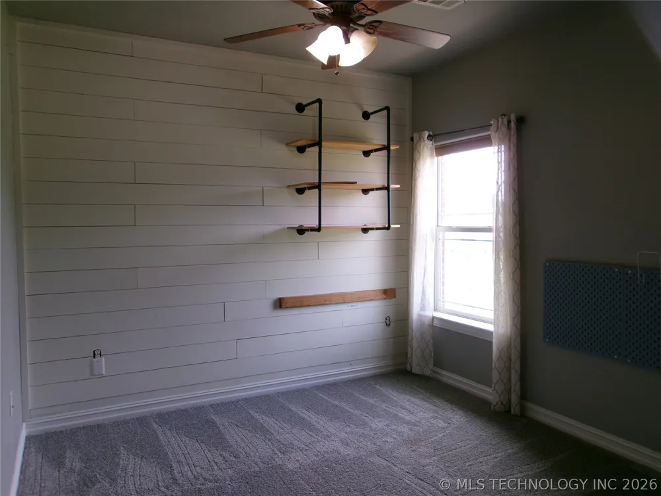
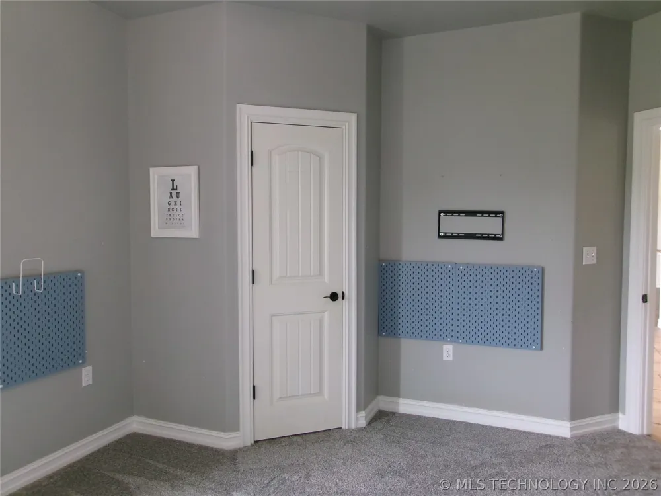
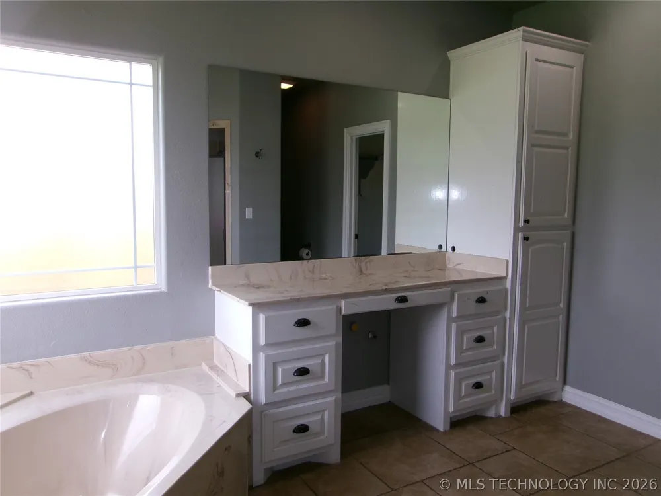
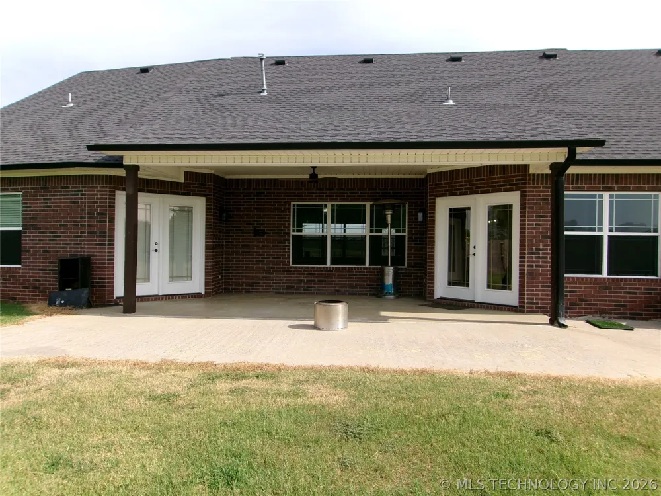
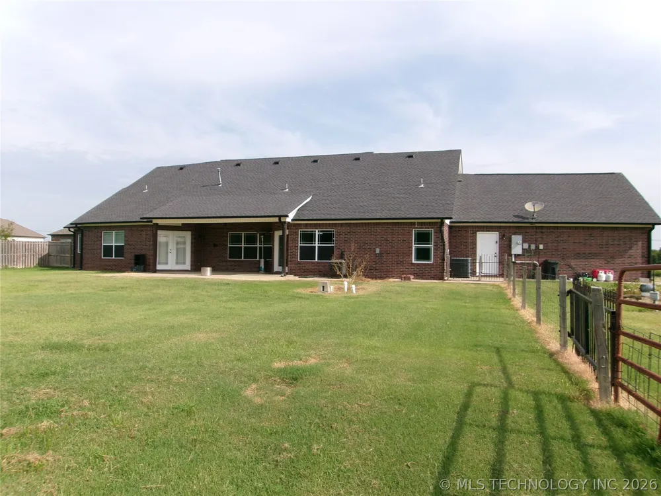
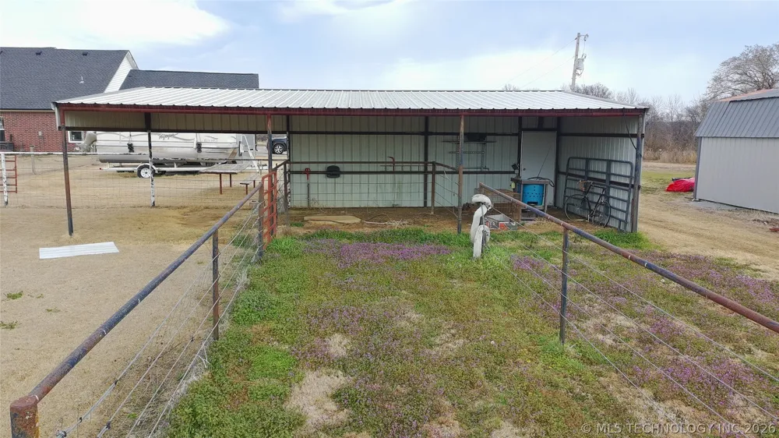
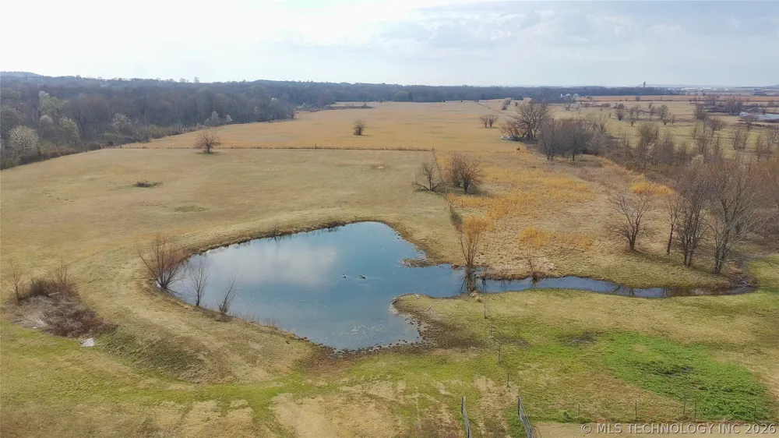
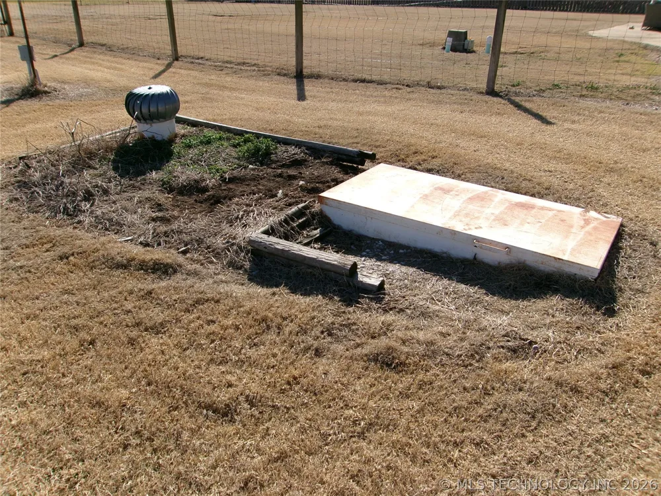
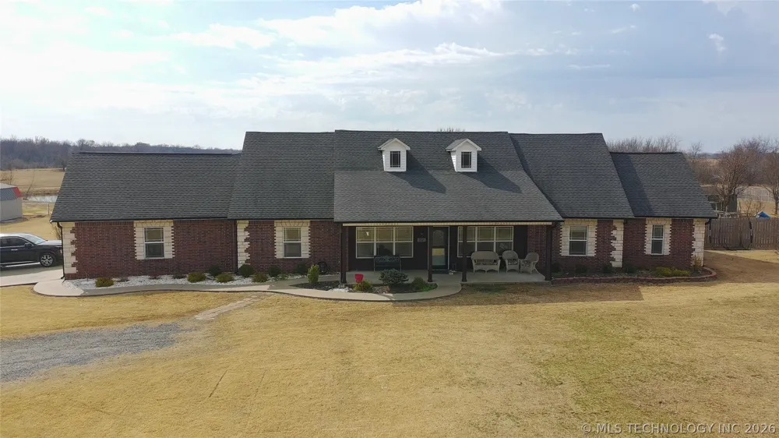
This beautiful country property offers the perfect blend of comfort, functionality, and wide-open space. Situated on 10 acres with a scenic pond and fenced pasture (pasture fully enclosed, some additional partial fencing), it’s ideal for those wanting room to roam while enjoying the convenience of a paved road frontage. The home features 4 bedrooms and 3 full baths, thoughtfully designed with a spacious, open layout. The large living area provides plenty of room for gathering and includes space for a wood stove, creating a warm and inviting focal point. The kitchen and living areas flow seamlessly together, complemented by a dedicated breakfast area and a formal dining room or great flex room. The kitchen is both practical and stylish, offering a center island with storage, a pantry, and ample workspace. Fresh interior paint gives the home a bright, updated feel, while new carpet enhances the three secondary bedrooms. The large primary bedroom features hard-surface flooring, as well as the rest of the home, and includes a private bath with an impressive walk-around closet. Comfort is ensured year-round with a 2-zone HVAC system. Outside, the property is well-equipped for both everyday living and country functionality, featuring a loafing shed, storm shelter, storage building, and a chain-link fenced backyard. Enjoy peaceful mornings and relaxing evenings from the covered front and back porches. With acreage, water feature, functional outbuildings, and a spacious family-friendly floor plan, this property offers the best of country living with modern comforts.

Property Details
Interior
Attic, Granite Counters, High Ceilings, Other, Vaulted Ceilings, Ceiling Fans, Electric Range Connection
Cooling
1
Heating
Central, Electric, Multiple Heating Units
Cooling Features
Central Air, Two Units
Bedrooms
4
Bathrooms
3.0
Full Baths
3
Lot Features
Mature Trees, Pond On Lot
Stories
1
Lot Description
Mature Trees, Pond On Lot
Exterior Features
Landscaping, Rain Gutters, Satellite Dish
Exterior Materials
Landscaping, Rain Gutters, Satellite Dish
Acres
0.0
Square Feet
2790.0
Lot Size (sqft)
15.0
Parking Features
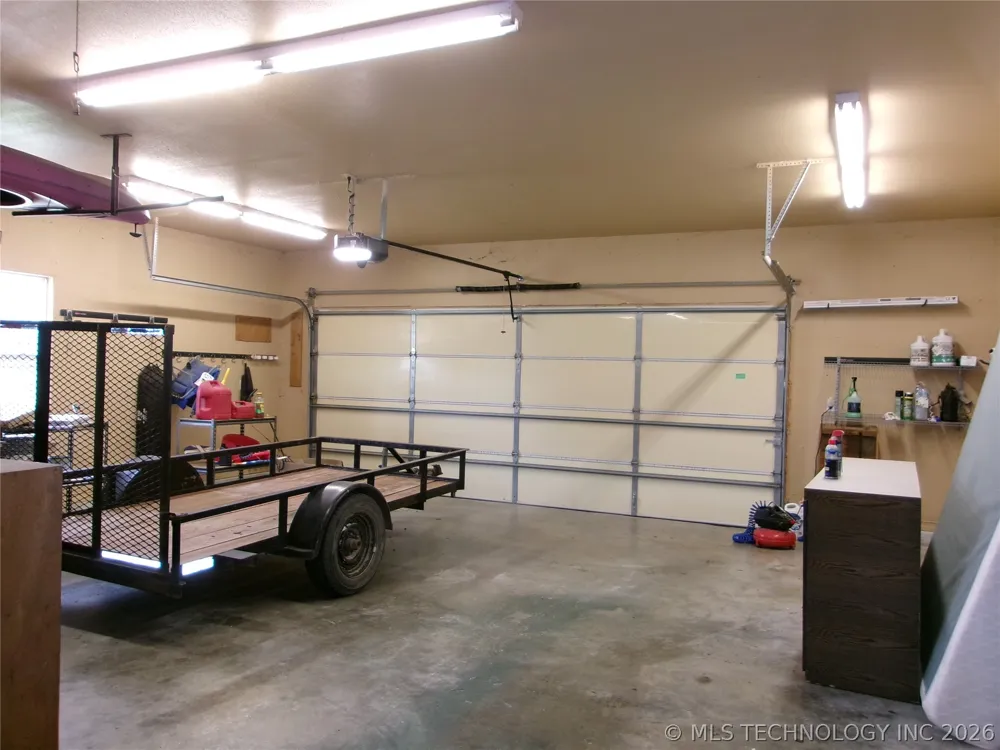
Attached, Garage, Garage Faces Side, Asphalt
Parking
1
Parking Type
Garage
Parking Garage Spaces
2.0
Property Type
Purchase
Style
Ranch
Property Subtype Additional
Single Family Residence
Year Built
2008
Foundation
Slab
Roof
Asphalt, Fiberglass
Sewer Information
Aerobic Septic
Utility Source
Rural
Utility Features
Electricity Available, Water Available
Appliances
Dishwasher, Electric Water Heater, Disposal, Microwave, Oven, Range, Stove
Subdivision
Muskogee Co Unplatted
Community Features
Gutters, Sidewalks
School District
Hilldale - Sch Dist (K4)
Elementary School
Hilldale
High School
Hilldale
County
Muskogee
Region
Muskogee
Original List Price
$524,000
Days on Market (Cumulative)
1
Taxes Annual
$3,881
MLS #
2633312
Location
Legal

IDX information is provided exclusively for personal, non-commercial use, and may not be used for any purpose other than to identify prospective properties consumers may be interested in purchasing. Information is deemed reliable but not guaranteed.


Provided By
Listed by Stacy Alexander (#stacya)
Listing Office: RE/MAX & ASSOCIATES (#1818)

Sprik Realty Group Have a question about this home?

Interested in Purchasing 2071 E 53rd S?

Get an estimate on monthly payments on this property.

$
years
Down Payment
$
%
Interest Rate
%
Tax Rate
%
$
$annually
$monthly
Estimated Monthly Payment
$0.00
Loan Amount
$0.00