(918) 804-8528 Info@Dsprikrealty.com Sprik Realty Group
Traffic Dashboard
Home
  • About Us
    • Our Story
    • Selling Your Home
    • Homes for Heroes
  • Find Homes
    • Property Search
    • Featured Properties
  • Testimonials
  • Agents
    • Our Agents
    • Join Sprik Realty
  • Contact
Traffic Dashboard
(918) 804-8528 Info@Dsprikrealty.com
About
  • Home
  • About
  • Contact
Search
  • Search Properties
Local Guide
  • Search by City
  • Search by Subdivision
  • Search by Zip
  • Search by Area
Legal
  • Privacy
  • Terms
  • DMCA
  • Accessibility
  • Fair Housing
Account
  • Dashboard
  • Logout
  • Login
Sprik Realty Group - Footer Logo
©2026 Sprik Realty Group. All rights reserved.
Website built by CloseHack.
Northeast Oklahoma MLS

IDX information is provided exclusively for personal, non-commercial use, and may not be used for any purpose other than to identify prospective properties consumers may be interested in purchasing. Information is deemed reliable but not guaranteed.


Return
  • All Types
  • House+2 more
  • $200K-$600K
  • Bed/Bath
  • Size
  • Dates
  • Filters
  • Amenities
  • Save
  • Share
Listings
No results
Sort

Whether you are looking to buy a home, sell a home or maybe you need help in both areas, we are here for you. When you want a team of real estate professionals supported by a team of both online and offline marketing experts, call Sprik Realty.


Reach out to us today and we would be happy to invest time in meeting with you to show you the Sprik Realty Difference.


Sprik Realty consists of a team of highly trained real estate and marketing professionals who joined together in order to bring you, the people of Tulsa and the surrounding areas, the most exceptional real estate experience in the market. Named top Tulsa Realtor.


  • 4527 East 91st Street #126 Tulsa, OK 74137
  • (918) 804-8528
  • Info@Dsprikrealty.com
  • 9am - 9pm
Thanks!

We have your information, we will reach out as soon as possible to meet your needs!
Home / Ardmore / 312 Beaumont Drive
312 Beaumont Drive Ardmore, OK 73401 312 Beaumont Drive Ardmore, OK 73401 312 Beaumont Drive Ardmore, OK 73401 312 Beaumont Drive Ardmore, OK 73401 312 Beaumont Drive Ardmore, OK 73401 312 Beaumont Drive Ardmore, OK 73401 312 Beaumont Drive Ardmore, OK 73401 312 Beaumont Drive Ardmore, OK 73401 312 Beaumont Drive Ardmore, OK 73401 312 Beaumont Drive Ardmore, OK 73401 312 Beaumont Drive Ardmore, OK 73401 312 Beaumont Drive Ardmore, OK 73401 312 Beaumont Drive Ardmore, OK 73401 312 Beaumont Drive Ardmore, OK 73401 312 Beaumont Drive Ardmore, OK 73401 312 Beaumont Drive Ardmore, OK 73401 312 Beaumont Drive Ardmore, OK 73401 312 Beaumont Drive Ardmore, OK 73401 312 Beaumont Drive Ardmore, OK 73401 312 Beaumont Drive Ardmore, OK 73401 312 Beaumont Drive Ardmore, OK 73401 312 Beaumont Drive Ardmore, OK 73401 312 Beaumont Drive Ardmore, OK 73401 312 Beaumont Drive Ardmore, OK 73401 312 Beaumont Drive Ardmore, OK 73401 312 Beaumont Drive Ardmore, OK 73401 312 Beaumont Drive Ardmore, OK 73401 312 Beaumont Drive Ardmore, OK 73401 312 Beaumont Drive Ardmore, OK 73401 312 Beaumont Drive Ardmore, OK 73401 312 Beaumont Drive Ardmore, OK 73401 312 Beaumont Drive Ardmore, OK 73401 312 Beaumont Drive Ardmore, OK 73401 312 Beaumont Drive Ardmore, OK 73401 312 Beaumont Drive Ardmore, OK 73401 312 Beaumont Drive Ardmore, OK 73401 312 Beaumont Drive Ardmore, OK 73401 312 Beaumont Drive Ardmore, OK 73401 312 Beaumont Drive Ardmore, OK 73401 View All Photos

$269,000

| Active

312 Beaumont Drive

Ardmore, OK 73401

1,944
Square Feet
3
Beds
2.5
Baths
44
Days on Market
2628209
MLS#
House
Structure
Residential
Zone
Contact

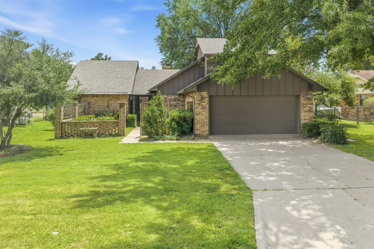
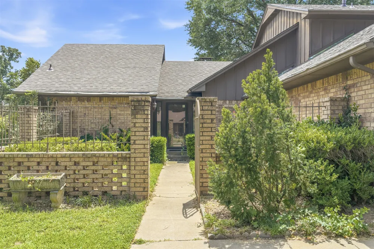
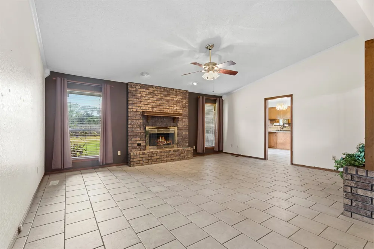
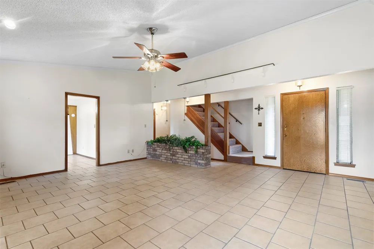
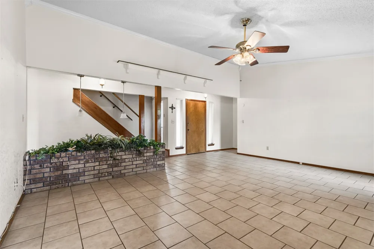
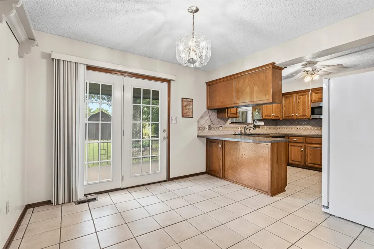
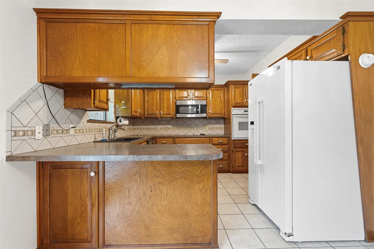
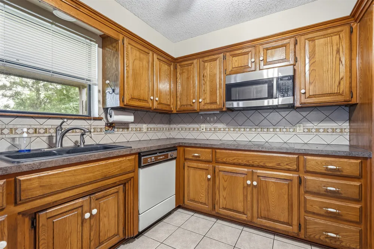
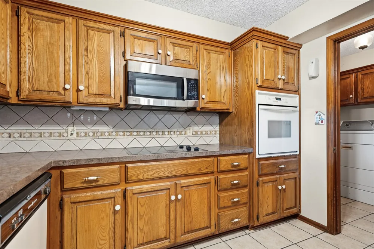
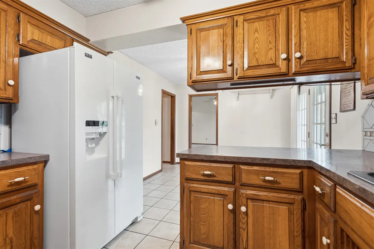
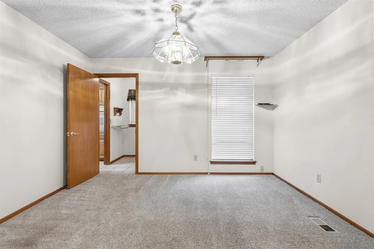
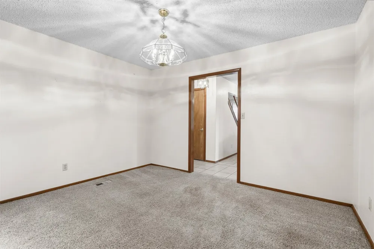
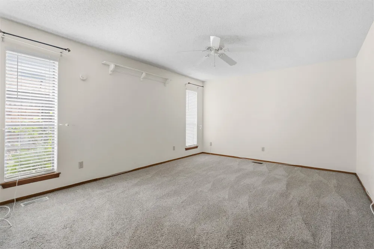
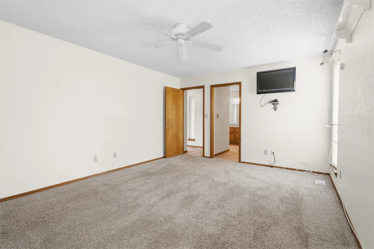
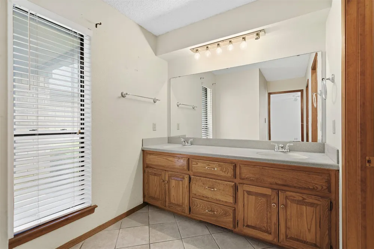
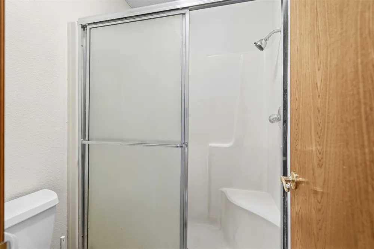
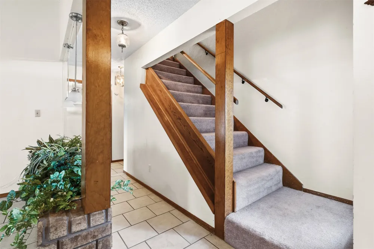

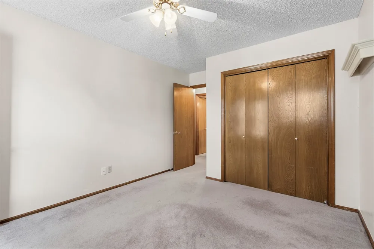
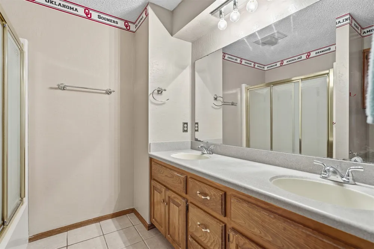
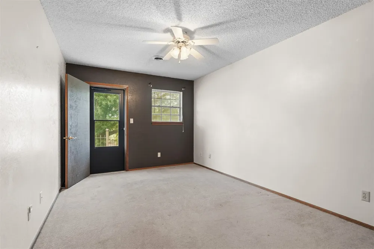
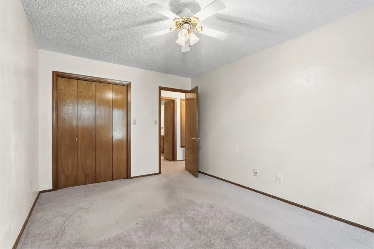
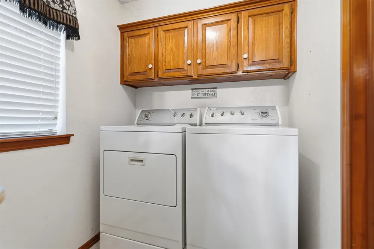
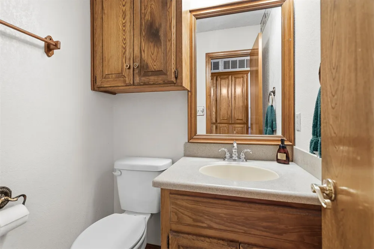
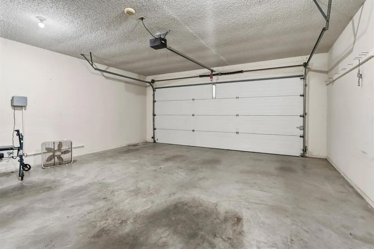
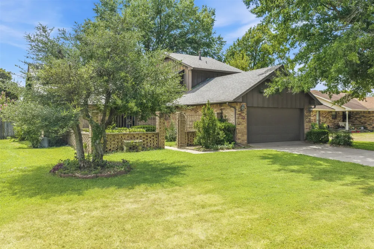
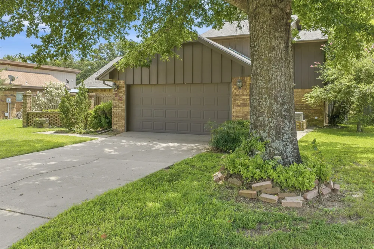
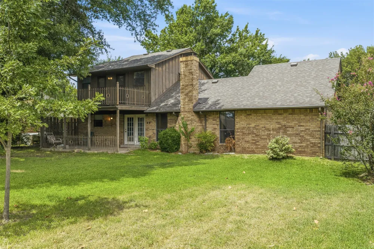
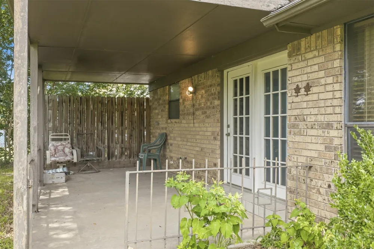
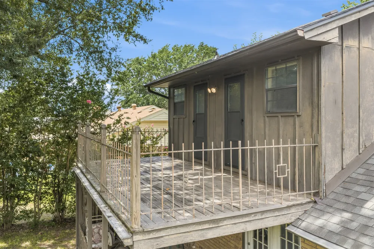
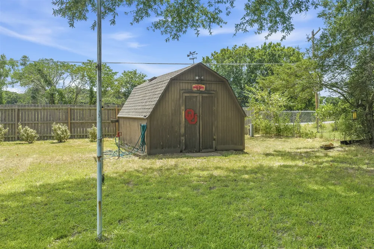
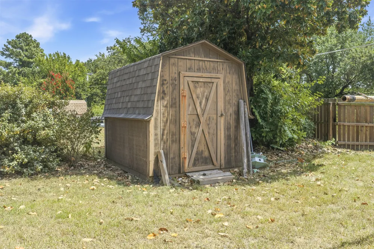
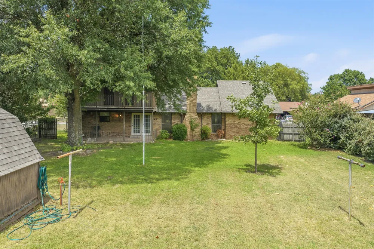
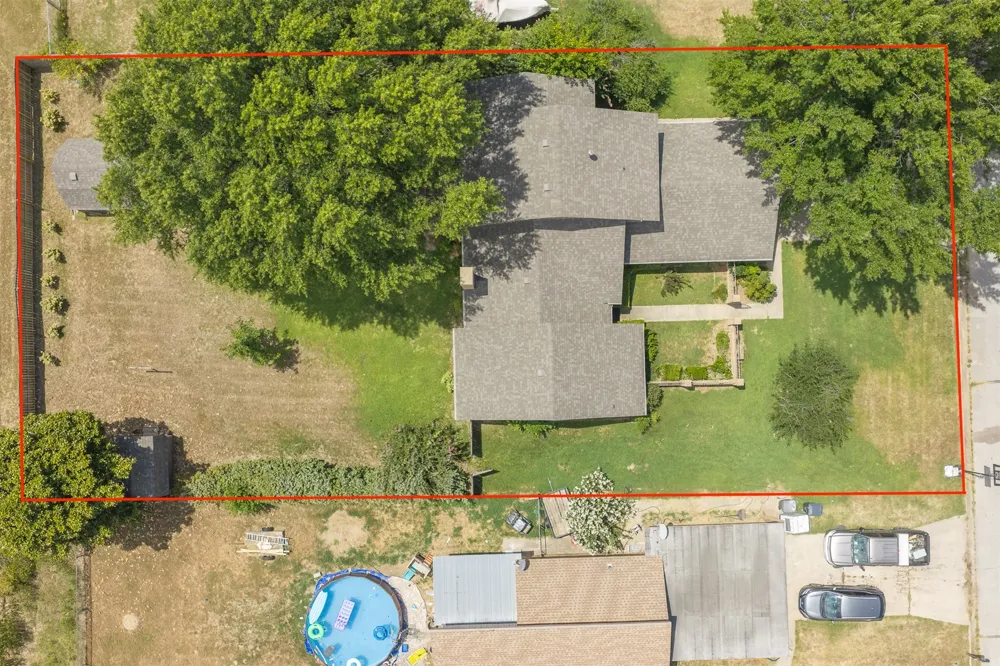
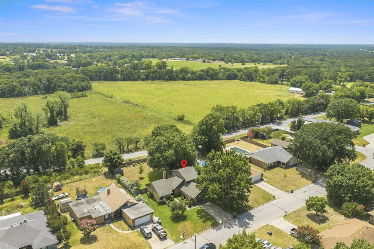
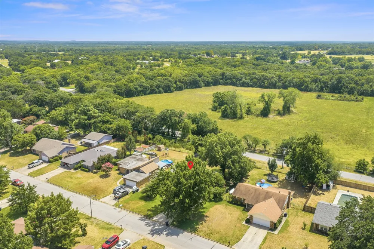
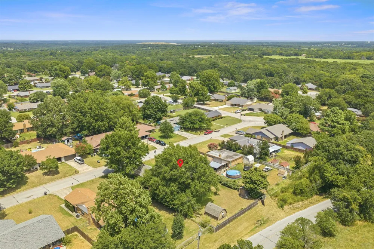
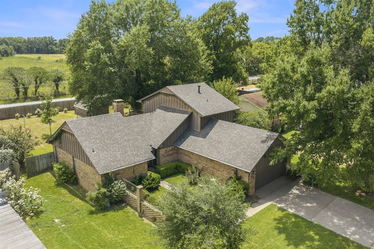
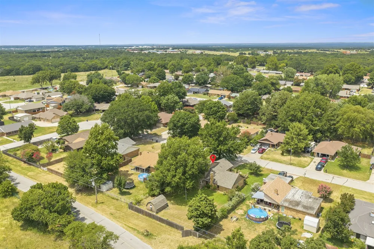
Cute 1.5 story home situated in Dickson School District. A landscaped courtyard takes you to the front door , then enter to hallway and living area. Kitchen features bar, refrigerator, dishwasher ,stove top and wall oven. Separate dining room and eating space in kitchen allows plenty of space for dining. Master bedroom and bath are located downstairs and two bedrooms and bath upstairs with a balcony to enjoy the views and relax. Washer and Dryer will stay with house. Outside from kitchen there is a covered patio , large enough for outdoor cooking. Two storage buildings are located in the large backyard . The upstairs CHA unit has recently been replaced. A new roof was installed this year, 2026. Dont miss the opportunity to view this property!!
Property Details
Interior
Laminate Counters, Cable Tv, Vaulted Ceilings, Ceiling Fans, Gas Oven Connection
Fireplaces
1
Cooling
1
Heating
Central, Gas
Cooling Features
Central Air
Bedrooms
3
Bathrooms
2.5
Full Baths
2
Half Baths
1
Exterior Features
Sprinkler Irrigation
Exterior Materials
Sprinkler Irrigation
Acres
0.0
Square Feet
1944.0
Lot Size (sqft)
0.29
Parking Features
Attached, Garage
Parking
1
Parking Type
Garage
Parking Garage Spaces
2.0
Property Type
Purchase
Property Subtype Additional
Single Family Residence
Year Built
1979
Foundation
Slab
Roof
Asphalt, Fiberglass
Sewer Information
Public Sewer
Utility Source
Public
Utility Features
Electricity Available, Natural Gas Available
Appliances
Built In Oven, Cooktop, Dryer, Dishwasher, Gas Water Heater, Microwave, Oven, Range, Refrigerator, Washer
Subdivision
TOWN & COUNTRY ADD
Community Features
Sidewalks
School District
Dickson - Sch Dist (DK2)
Elementary School
Dickson
Middle School
Dickson
High School
Dickson
County
Carter
Region
Ardmore
Original List Price
$269,000
Days on Market (Cumulative)
44
Taxes Annual
$3,310
MLS #
2628209
Location
Legal

IDX information is provided exclusively for personal, non-commercial use, and may not be used for any purpose other than to identify prospective properties consumers may be interested in purchasing. Information is deemed reliable but not guaranteed.


Provided By
Listed by Fern Bolles (#74773)
Listing Office: 1 Oak Real Estate Co (#3873)

Sprik Realty Group Have a question about this home?

Interested in Purchasing 312 Beaumont Drive?

Get an estimate on monthly payments on this property.
$
years
Down Payment
$
%
Interest Rate
%
Tax Rate
%
$
$annually
$monthly
Estimated Monthly Payment
$0.00
Loan Amount
$0.00