Whether you are looking to buy a home, sell a home or maybe you need help in both areas, we are here for you. When you want a team of real estate professionals supported by a team of both online and offline marketing experts, call Sprik Realty.
Reach out to us today and we would be happy to invest time in meeting with you to show you the Sprik Realty Difference.
Sprik Realty consists of a team of highly trained real estate and marketing professionals who joined together in order to bring you, the people of Tulsa and the surrounding areas, the most exceptional real estate experience in the market. Named top Tulsa Realtor.
We have your information, we will reach out as soon as possible to meet your needs!
 View All Photos
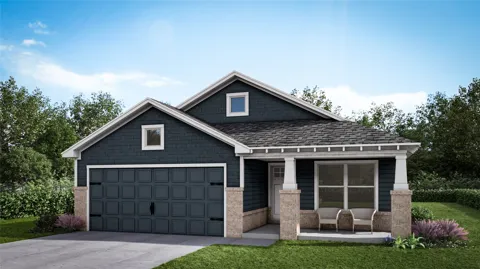
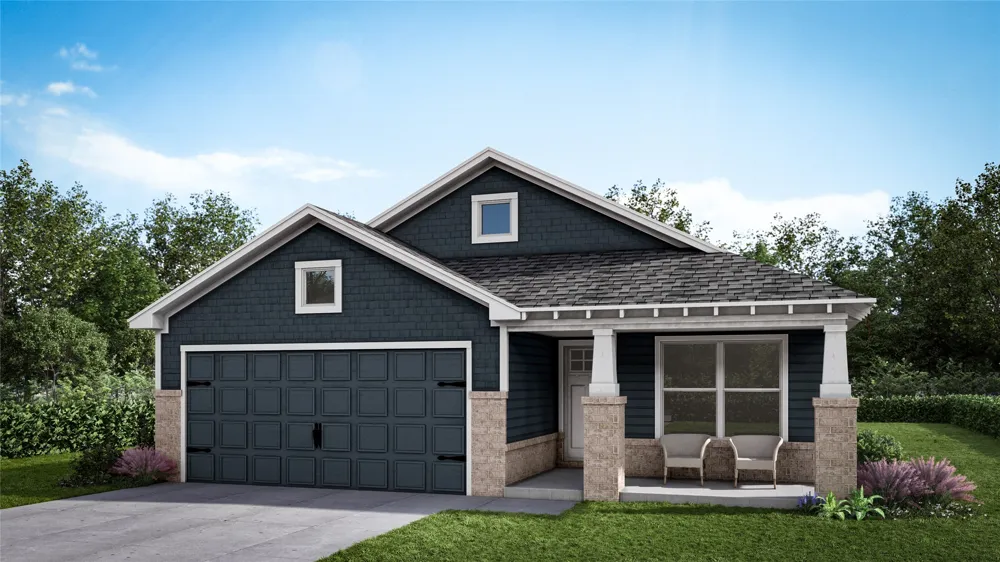
The Dakota is a thoughtfully designed single-story home offering comfortable living space with a layout that balances privacy, connection and everyday convenience. The split-bedroom floor plan places the primary suite on one side of the home and the secondary bedrooms on the other, creating a comfortable separation for families, guests, or a home office. The laundry room is conveniently located near the primary suite, while the open-concept kitchen and family room at the back of the home create a welcoming space at the heart of the home. Beautiful stained maple cabinetry, quartz countertops, and floating shelves beside the refrigerator add style and function to the kitchen, while wood beams and an electric fireplace bring warmth and character to the family room. The spacious primary suite offers a relaxing retreat with a large cultured marble shower featuring a built-in seat and heavy glass door, along with a generous dual vanity. Thoughtful details throughout the home, paired with an easy-flowing floor plan, make the Dakota both beautiful and practical for everyday living. From comfortable spaces for gathering to well-planned areas for privacy and retreat, the Dakota offers an inviting balance of simplicity, style and functionality. Home Highlights Spray foam installation, now standard in every home we build Split floor plan that separates the primary suite from the secondary bedrooms Open kitchen and family room located at the rear of the home Easy access to the laundry room from all bedrooms Functional layout with minimal wasted space Charming elevation options that enhance curb appeal Electric fireplace and warm wood beams
IDX information is provided exclusively for personal, non-commercial use, and may not be used for any purpose other than to identify prospective properties consumers may be interested in purchasing. Information is deemed reliable but not guaranteed.
Last Updated: Sep 15, 2026 10:20 PM. Source: NORES
Provided By
Listed by Sally Moseby (#smoseby), Email: sally@capitalhomes.com
Listing Office: McGraw, REALTORS (#9210)
Get an estimate on monthly payments on this property.