(918) 804-8528 Info@Dsprikrealty.com Sprik Realty Group
Traffic Dashboard
Home
  • About Us
    • Our Story
    • Selling Your Home
    • Homes for Heroes
  • Find Homes
    • Property Search
    • Featured Properties
  • Testimonials
  • Agents
    • Our Agents
    • Join Sprik Realty
  • Contact
Traffic Dashboard
(918) 804-8528 Info@Dsprikrealty.com
About
  • Home
  • About
  • Contact
Search
  • Search Properties
Local Guide
  • Search by City
  • Search by Subdivision
  • Search by Zip
  • Search by Area
Legal
  • Privacy
  • Terms
  • DMCA
  • Accessibility
  • Fair Housing
Account
  • Dashboard
  • Logout
  • Login
Sprik Realty Group - Footer Logo
©2026 Sprik Realty Group. All rights reserved.
Website built by CloseHack.
Northeast Oklahoma MLS

IDX information is provided exclusively for personal, non-commercial use, and may not be used for any purpose other than to identify prospective properties consumers may be interested in purchasing. Information is deemed reliable but not guaranteed.


Return
  • All Types
  • House+2 more
  • $200K-$600K
  • Bed/Bath
  • Size
  • Dates
  • Filters
  • Amenities
  • Save
  • Share
Listings
No results
Sort

Whether you are looking to buy a home, sell a home or maybe you need help in both areas, we are here for you. When you want a team of real estate professionals supported by a team of both online and offline marketing experts, call Sprik Realty.


Reach out to us today and we would be happy to invest time in meeting with you to show you the Sprik Realty Difference.


Sprik Realty consists of a team of highly trained real estate and marketing professionals who joined together in order to bring you, the people of Tulsa and the surrounding areas, the most exceptional real estate experience in the market. Named top Tulsa Realtor.


  • 4527 East 91st Street #126 Tulsa, OK 74137
  • (918) 804-8528
  • Info@Dsprikrealty.com
  • 9am - 9pm
Thanks!

We have your information, we will reach out as soon as possible to meet your needs!
Home / Holdenville / 424 Hinckley Street
424 Hinckley Street Holdenville, OK 74848 424 Hinckley Street Holdenville, OK 74848 424 Hinckley Street Holdenville, OK 74848 424 Hinckley Street Holdenville, OK 74848 424 Hinckley Street Holdenville, OK 74848 424 Hinckley Street Holdenville, OK 74848 424 Hinckley Street Holdenville, OK 74848 424 Hinckley Street Holdenville, OK 74848 424 Hinckley Street Holdenville, OK 74848 424 Hinckley Street Holdenville, OK 74848 424 Hinckley Street Holdenville, OK 74848 424 Hinckley Street Holdenville, OK 74848 424 Hinckley Street Holdenville, OK 74848 424 Hinckley Street Holdenville, OK 74848 424 Hinckley Street Holdenville, OK 74848 424 Hinckley Street Holdenville, OK 74848 424 Hinckley Street Holdenville, OK 74848 424 Hinckley Street Holdenville, OK 74848 424 Hinckley Street Holdenville, OK 74848 424 Hinckley Street Holdenville, OK 74848 424 Hinckley Street Holdenville, OK 74848 424 Hinckley Street Holdenville, OK 74848 424 Hinckley Street Holdenville, OK 74848 424 Hinckley Street Holdenville, OK 74848 424 Hinckley Street Holdenville, OK 74848 424 Hinckley Street Holdenville, OK 74848 424 Hinckley Street Holdenville, OK 74848 424 Hinckley Street Holdenville, OK 74848 424 Hinckley Street Holdenville, OK 74848 424 Hinckley Street Holdenville, OK 74848 424 Hinckley Street Holdenville, OK 74848 View All Photos

$319,000

| Active

424 Hinckley Street

Holdenville, OK 74848

2,664
Square Feet
5
Beds
3
Baths
44
Days on Market
2628323
MLS#
House
Structure
Residential
Zone
Contact

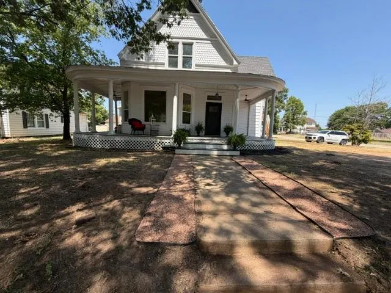
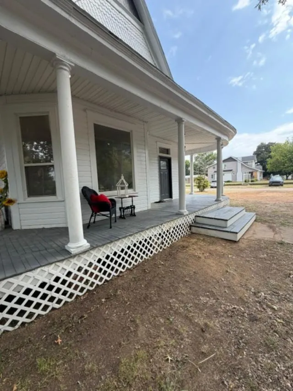
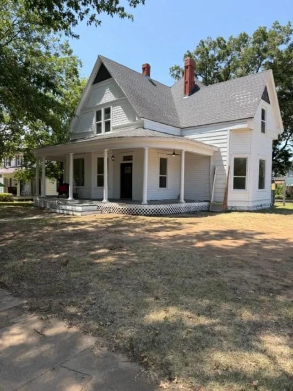
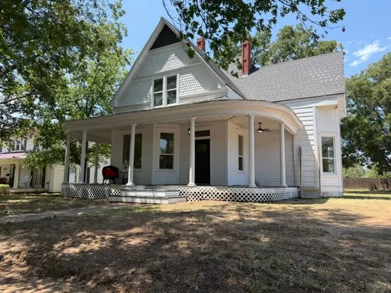
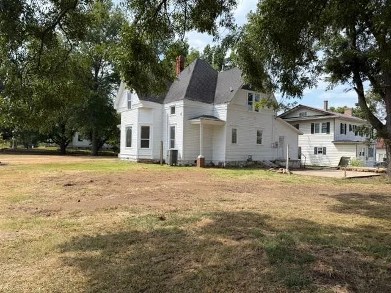
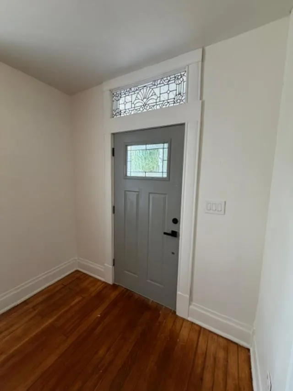
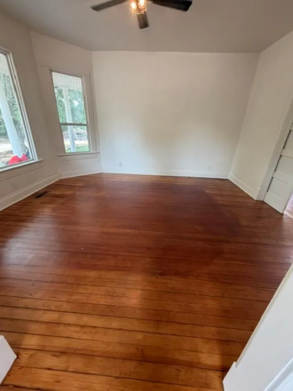
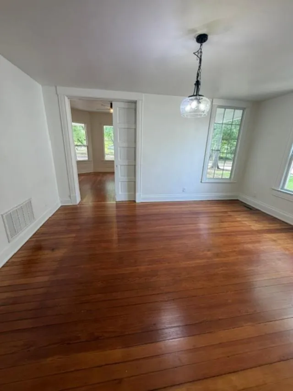
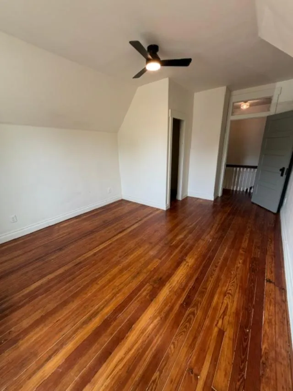
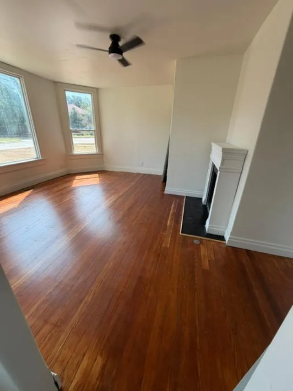

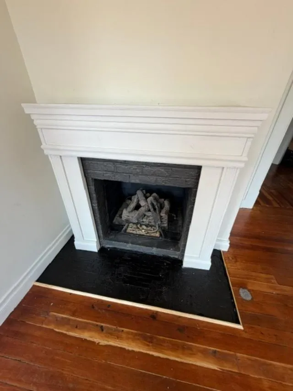
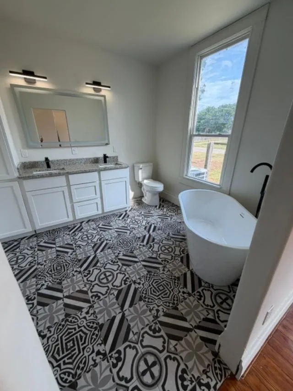
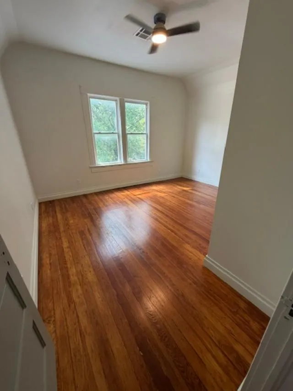
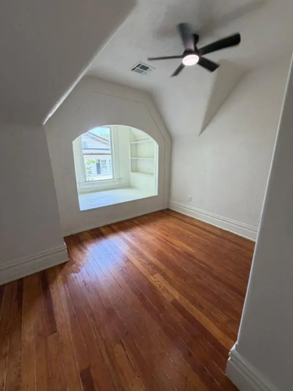
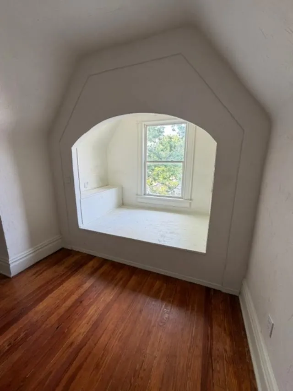
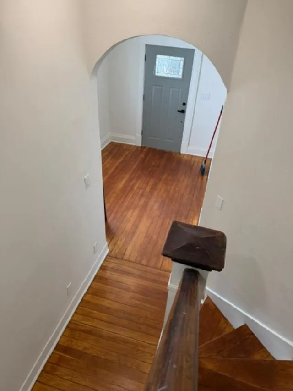
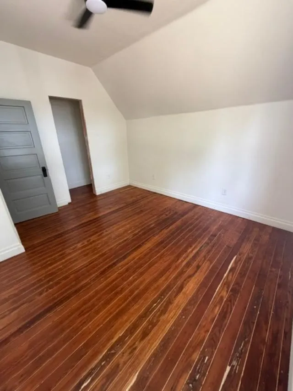
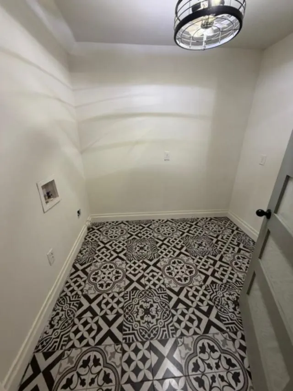
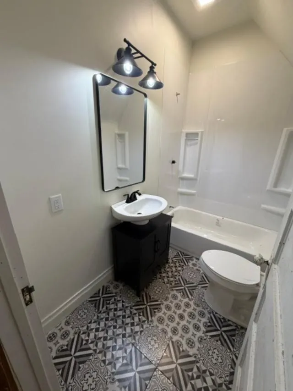
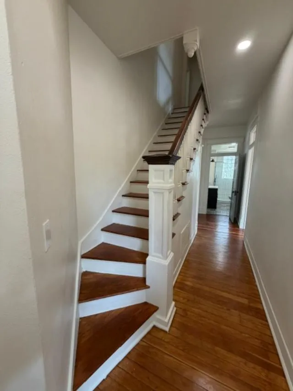
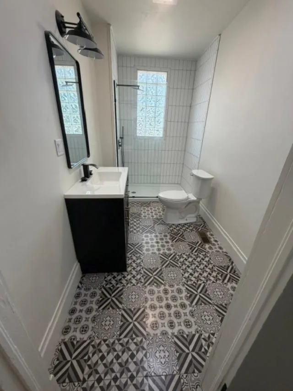
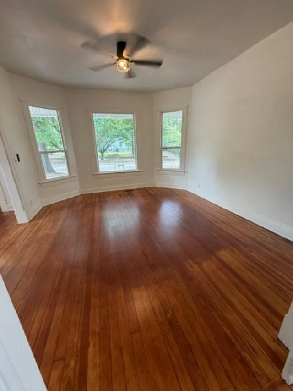
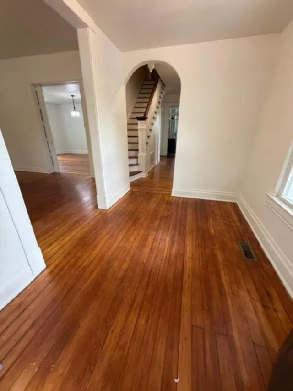
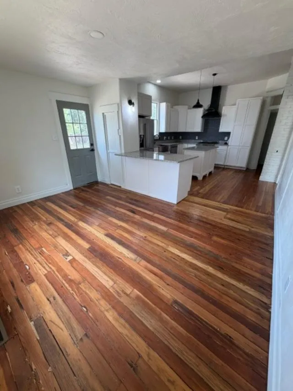
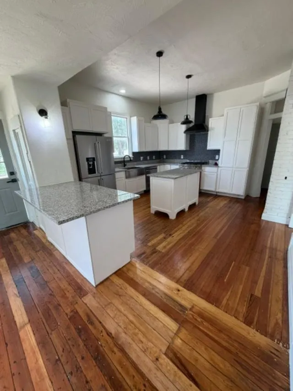
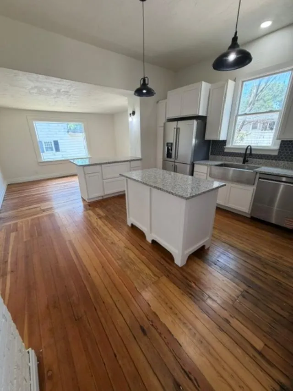
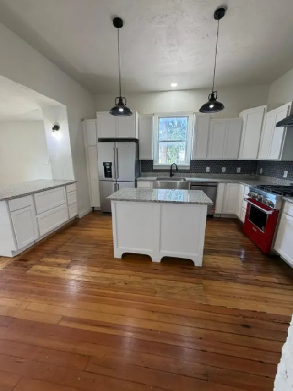
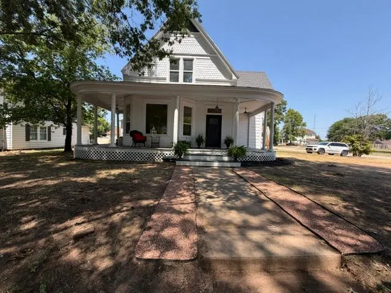
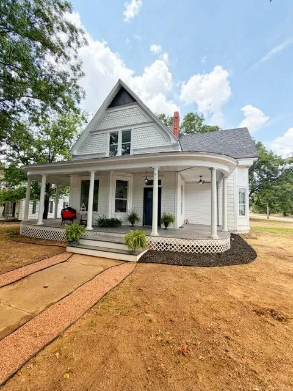
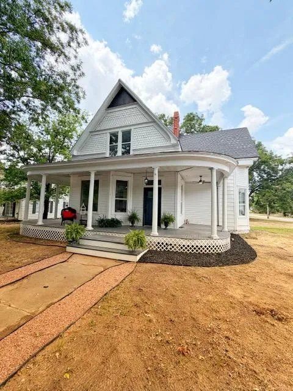
A treasured original Holdenville home has been beautifully restored, and many local residents have been eagerly waiting to see "Laverne" brought back to her original beauty. The sellers have lovingly named this stunning home "Laverne," and she truly is a showstopper. Offering an abundance of living space, this historic home showcases a breathtaking original wood staircase leading to four spacious upstairs bedrooms, along with a conveniently located laundry area and a full bathroom. The downstairs features a private primary suite with plenty of room to relax, complete with a luxurious soaking tub and gas fireplace. Throughout the home, the original hardwood floors have been professionally sanded and refinished, highlighting their natural beauty and timeless character. The large kitchen and adjoining dining area provide the perfect setting for family gatherings and entertaining, while the soaring ceilings create an open, airy atmosphere that complements the home's historic elegance. The owner/seller is a licensed Oklahoma Realtor #213308

Property Details
Interior
Granite Counters, High Ceilings, Ceiling Fans, Gas Range Connection
Cooling
1
Heating
Central, Gas
Cooling Features
Central Air
Bedrooms
5
Bathrooms
3.0
Full Baths
3
Lot Features
Corner Lot
Stories
2
Lot Description
Corner Lot
Acres
0.0
Square Feet
2664.0
Lot Size (sqft)
0.2
Parking Garage Spaces
0.0
Property Type
Purchase
Basement
1
Property Subtype Additional
Single Family Residence
Basement Description
Crawl Space
Year Built
1920
Foundation
Crawlspace
Roof
Asphalt, Fiberglass
Sewer Information
Public Sewer
Utility Source
Public
Utility Features
Electricity Available, Natural Gas Available
Appliances
Gas Water Heater
Subdivision
Hixon Acres
Community Features
Sidewalks
School District
Holdenville - Sch Dist (H3)
Elementary School
Ethel Reed
High School
Holdenville
County
Hughes
Region
Holdenville
Original List Price
$339,000
Days on Market (Cumulative)
44
Taxes Annual
$516
MLS #
2628323
Location
Legal

IDX information is provided exclusively for personal, non-commercial use, and may not be used for any purpose other than to identify prospective properties consumers may be interested in purchasing. Information is deemed reliable but not guaranteed.


Last Updated: Sep 13, 2026 9:35 PM. Source: NORES

Provided By
Listed by Tonja Weaver (#147079), Email: tonjaweaver85@yahoo.com
Listing Office: Sweeney & Assoc of Holdenville (#2315)

Sprik Realty Group Have a question about this home?

Interested in Purchasing 424 Hinckley Street?

Get an estimate on monthly payments on this property.
$
years
Down Payment
$
%
Interest Rate
%
Tax Rate
%
$
$annually
$monthly
Estimated Monthly Payment
$0.00
Loan Amount
$0.00