(918) 804-8528 Info@Dsprikrealty.com Sprik Realty Group
Traffic Dashboard
Home
  • About Us
    • Our Story
    • Selling Your Home
    • Homes for Heroes
  • Find Homes
    • Property Search
    • Featured Properties
  • Testimonials
  • Agents
    • Our Agents
    • Join Sprik Realty
  • Contact
Traffic Dashboard
(918) 804-8528 Info@Dsprikrealty.com
About
  • Home
  • About
  • Contact
Search
  • Search Properties
Local Guide
  • Search by City
  • Search by Subdivision
  • Search by Zip
  • Search by Area
Legal
  • Privacy
  • Terms
  • DMCA
  • Accessibility
  • Fair Housing
Account
  • Dashboard
  • Logout
  • Login
Sprik Realty Group - Footer Logo
©2026 Sprik Realty Group. All rights reserved.
Website built by CloseHack.
Northeast Oklahoma MLS

IDX information is provided exclusively for personal, non-commercial use, and may not be used for any purpose other than to identify prospective properties consumers may be interested in purchasing. Information is deemed reliable but not guaranteed.


Return
  • All Types
  • House+2 more
  • $200K-$600K
  • Bed/Bath
  • Size
  • Dates
  • Filters
  • Amenities
  • Save
  • Share
Listings
No results
Sort

Whether you are looking to buy a home, sell a home or maybe you need help in both areas, we are here for you. When you want a team of real estate professionals supported by a team of both online and offline marketing experts, call Sprik Realty.


Reach out to us today and we would be happy to invest time in meeting with you to show you the Sprik Realty Difference.


Sprik Realty consists of a team of highly trained real estate and marketing professionals who joined together in order to bring you, the people of Tulsa and the surrounding areas, the most exceptional real estate experience in the market. Named top Tulsa Realtor.


  • 4527 East 91st Street #126 Tulsa, OK 74137
  • (918) 804-8528
  • Info@Dsprikrealty.com
  • 9am - 9pm
Thanks!

We have your information, we will reach out as soon as possible to meet your needs!
Home / Afton / 450406 E 353 ROAD
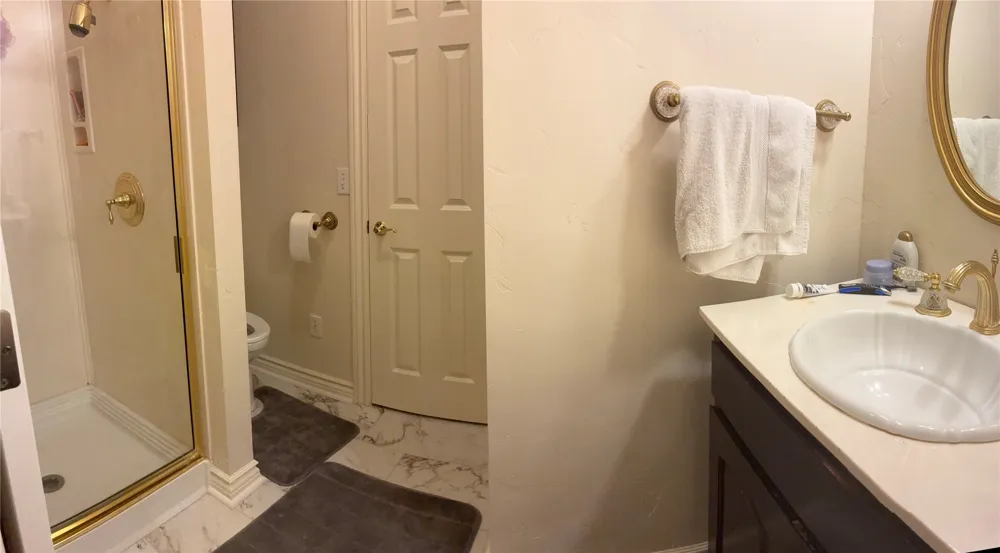
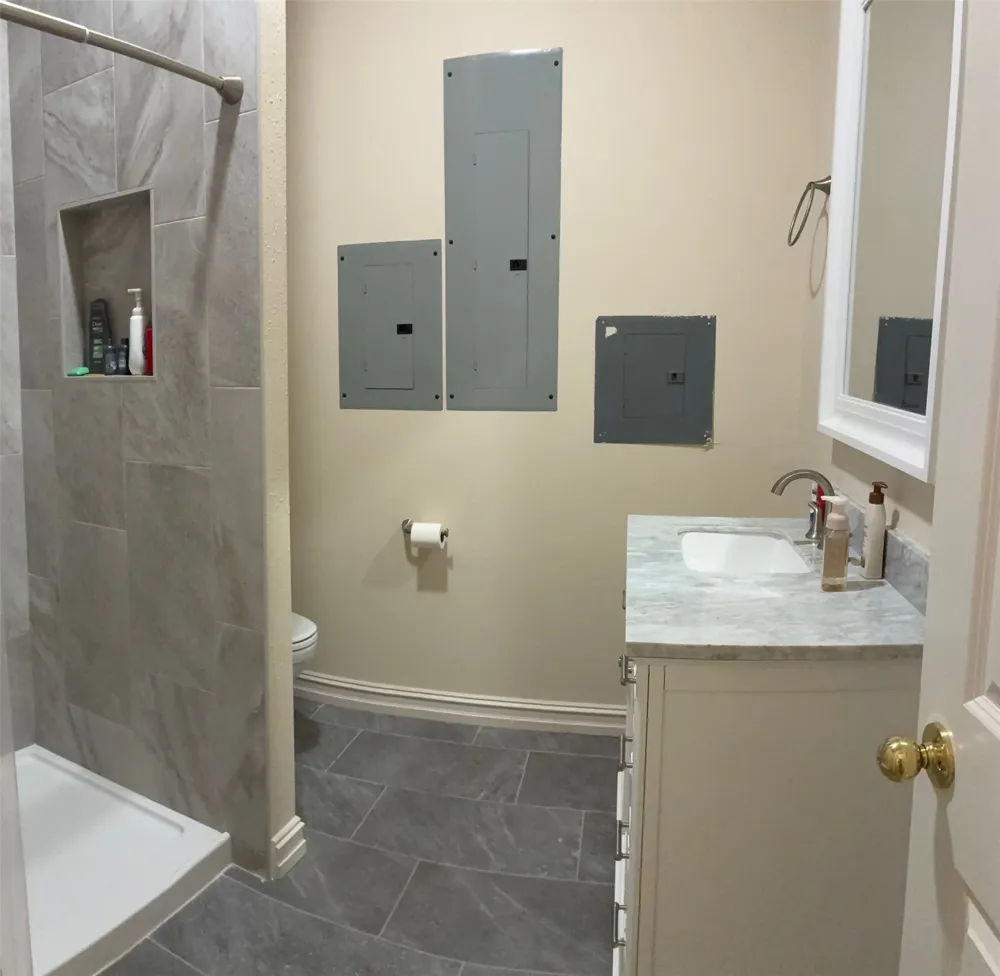
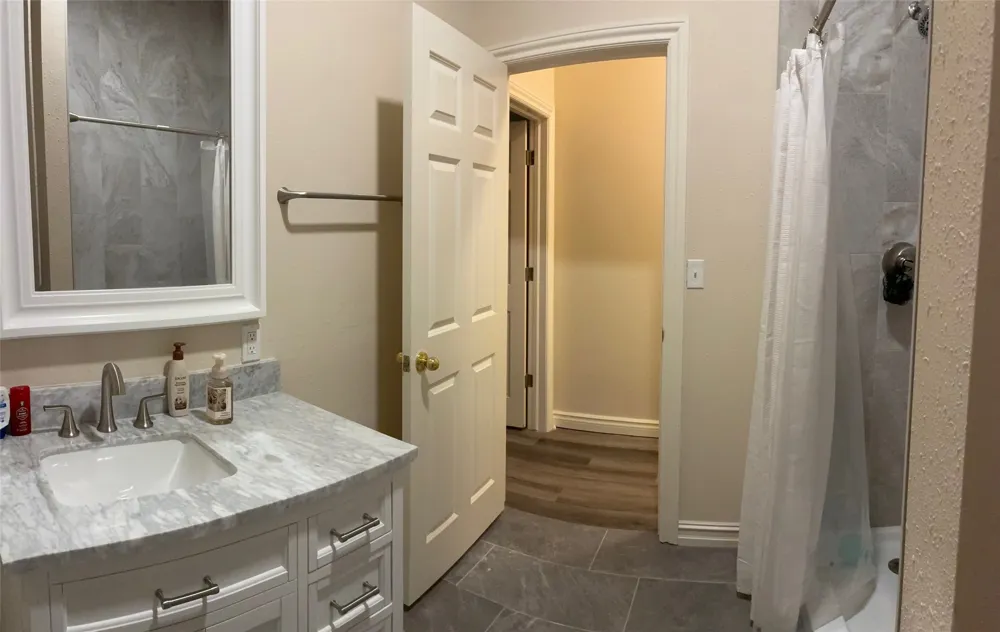
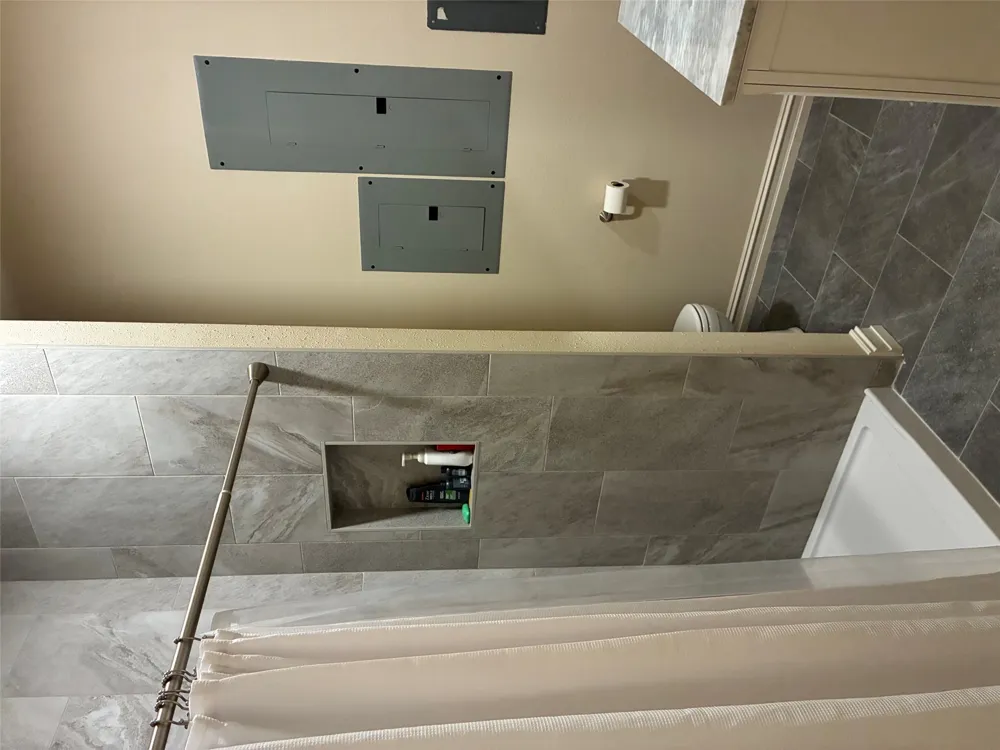
450406 E 353 ROAD Afton, OK 74331 450406 E 353 ROAD Afton, OK 74331 450406 E 353 ROAD Afton, OK 74331 450406 E 353 ROAD Afton, OK 74331 450406 E 353 ROAD Afton, OK 74331 450406 E 353 ROAD Afton, OK 74331 450406 E 353 ROAD Afton, OK 74331 450406 E 353 ROAD Afton, OK 74331 450406 E 353 ROAD Afton, OK 74331 450406 E 353 ROAD Afton, OK 74331 450406 E 353 ROAD Afton, OK 74331 450406 E 353 ROAD Afton, OK 74331 450406 E 353 ROAD Afton, OK 74331 450406 E 353 ROAD Afton, OK 74331 450406 E 353 ROAD Afton, OK 74331 450406 E 353 ROAD Afton, OK 74331 450406 E 353 ROAD Afton, OK 74331 450406 E 353 ROAD Afton, OK 74331 450406 E 353 ROAD Afton, OK 74331 450406 E 353 ROAD Afton, OK 74331 450406 E 353 ROAD Afton, OK 74331 450406 E 353 ROAD Afton, OK 74331 450406 E 353 ROAD Afton, OK 74331 450406 E 353 ROAD Afton, OK 74331 450406 E 353 ROAD Afton, OK 74331 450406 E 353 ROAD Afton, OK 74331 450406 E 353 ROAD Afton, OK 74331 450406 E 353 ROAD Afton, OK 74331 450406 E 353 ROAD Afton, OK 74331 450406 E 353 ROAD Afton, OK 74331 450406 E 353 ROAD Afton, OK 74331 450406 E 353 ROAD Afton, OK 74331 450406 E 353 ROAD Afton, OK 74331 450406 E 353 ROAD Afton, OK 74331 450406 E 353 ROAD Afton, OK 74331 450406 E 353 ROAD Afton, OK 74331 450406 E 353 ROAD Afton, OK 74331 450406 E 353 ROAD Afton, OK 74331 450406 E 353 ROAD Afton, OK 74331 450406 E 353 ROAD Afton, OK 74331 450406 E 353 ROAD Afton, OK 74331 450406 E 353 ROAD Afton, OK 74331 450406 E 353 ROAD Afton, OK 74331 450406 E 353 ROAD Afton, OK 74331 450406 E 353 ROAD Afton, OK 74331 450406 E 353 ROAD Afton, OK 74331 450406 E 353 ROAD Afton, OK 74331 450406 E 353 ROAD Afton, OK 74331 450406 E 353 ROAD Afton, OK 74331 450406 E 353 ROAD Afton, OK 74331 450406 E 353 ROAD Afton, OK 74331 450406 E 353 ROAD Afton, OK 74331 450406 E 353 ROAD Afton, OK 74331 450406 E 353 ROAD Afton, OK 74331 View All Photos

$1,595,000

| Active

450406 E 353 ROAD

Afton, OK 74331

4,082
Square Feet
6
Beds
4.5
Baths
25
Days on Market
2630944
MLS#
House
Structure
Residential
Zone
Contact

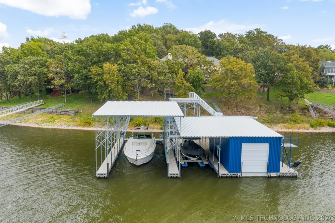
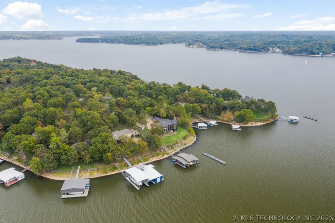
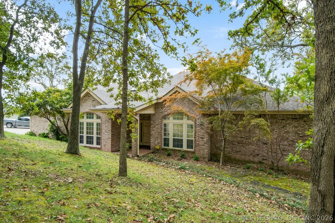
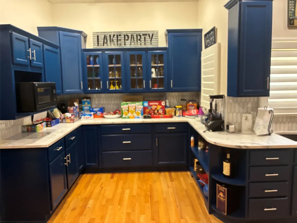
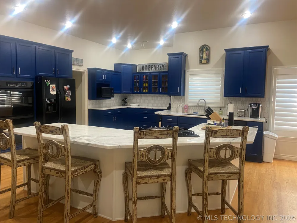
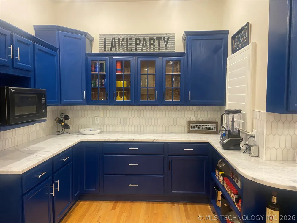
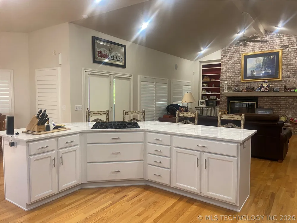
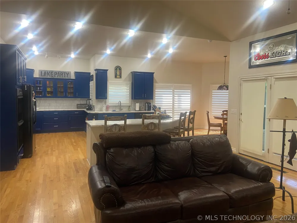
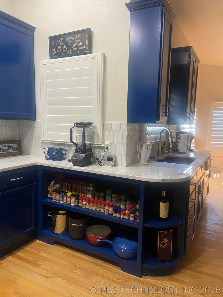
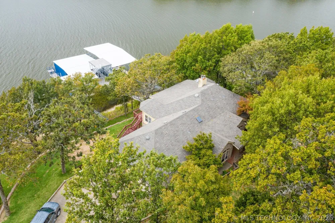
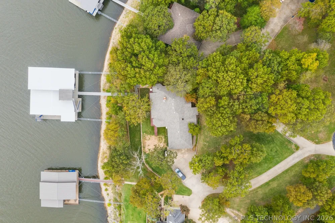
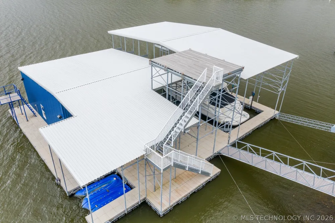
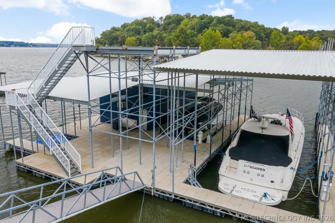
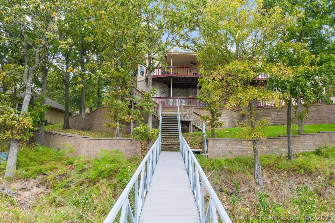
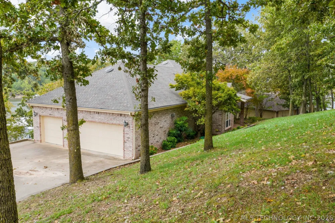
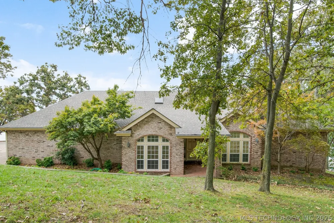
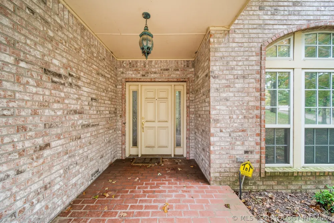
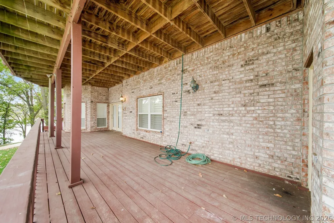
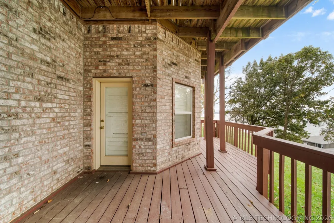
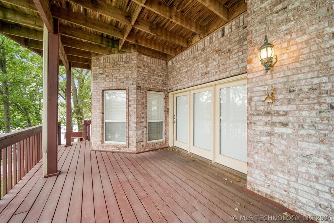
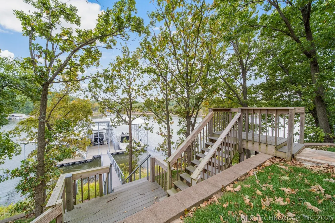
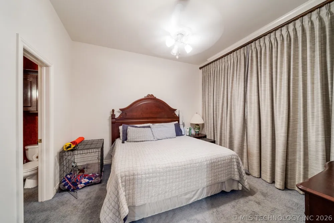
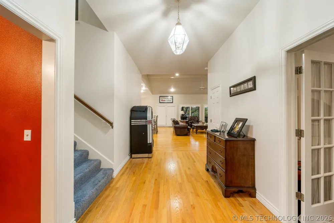
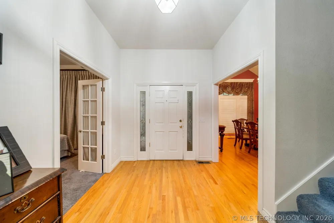
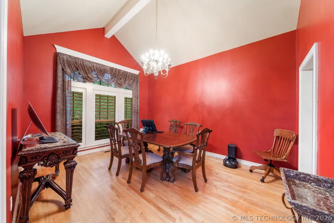
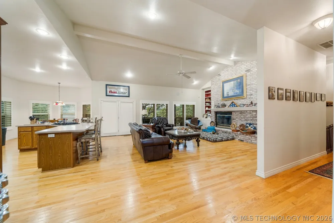
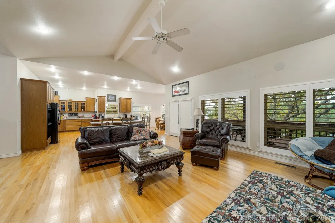
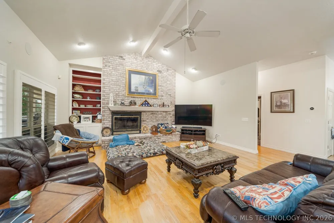
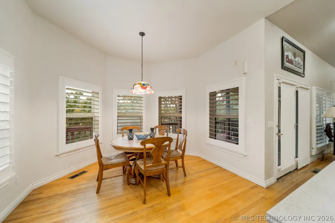
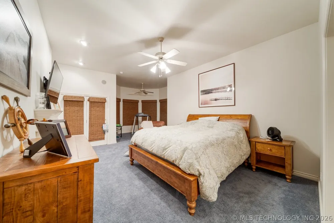
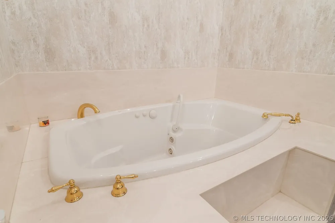
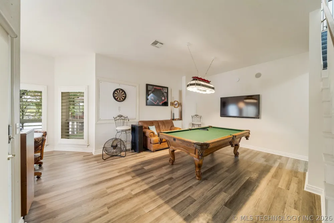
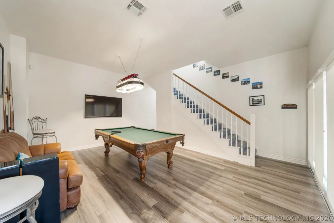
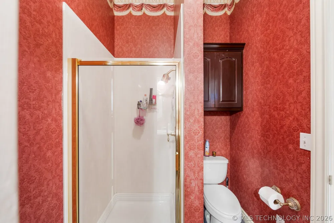
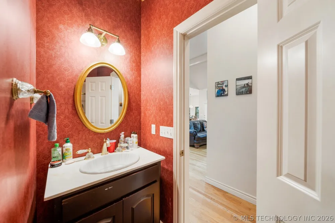
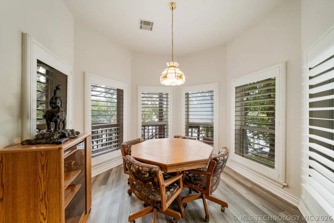
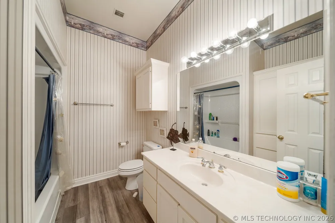
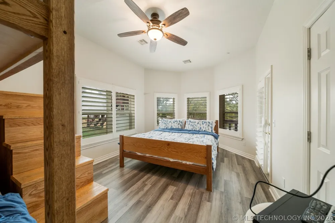
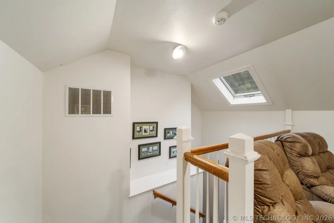
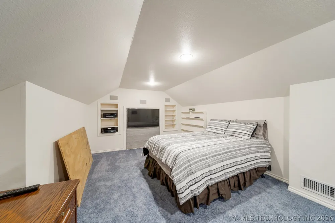
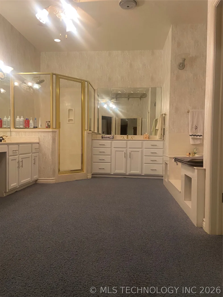
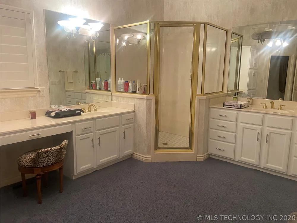
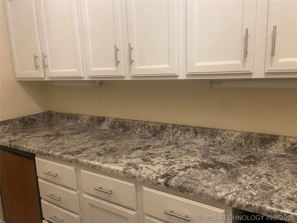
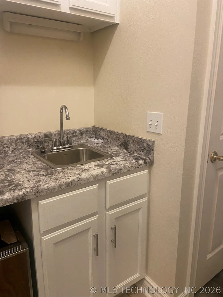
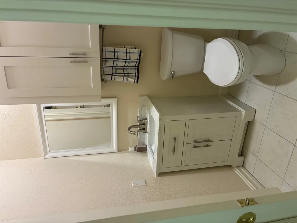
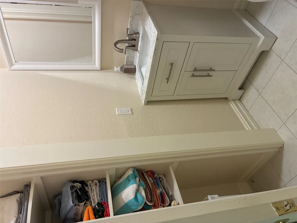
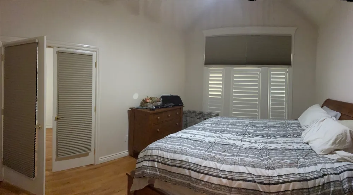
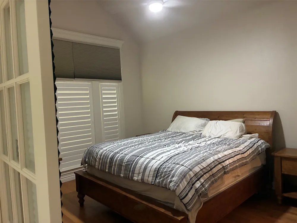
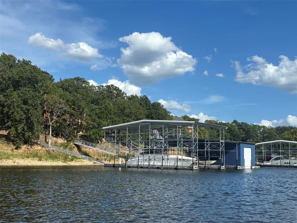
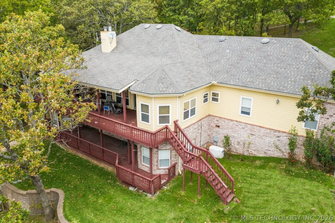
This spectacular Grand Lake waterfront retreat offers the perfect blend of timeless lake living, modern style, and exceptional amenities--all designed for making memories with family and friends. Step inside to a spacious, inviting floor plan made for entertaining. The beautifully updated island kitchen delivers a fresh, modern look while providing plenty of room for everyone to gather. A game room adds another fun space for guests, while the lakeside deck and picturesque water views invite you to slow down, relax, and enjoy everything that makes Grand Lake living so special. The impressive covered dock is truly an extension of the home's living space. Set up for long days on the water and relaxing evenings by the lake, it features a TV, surround sound, dock furniture, a large fan, and convenient remote-control features. Boaters will appreciate two covered slips--one enclosed--plus PWC ports, making it easy to have the lake toys ready whenever adventure calls. Recent improvements provide added peace of mind, including a new septic system, newer roof, and generator. TVs throughout the home are included, with the furniture and boats also available for purchase, offering the opportunity to make this an exceptionally easy, nearly turnkey Grand Lake getaway. Whether you're gathering everyone for a weekend at the lake, enjoying quiet mornings overlooking the water, or starting traditions that will last for generations, this is a property designed for the Grand Lake lifestyle. No short-term rentals allowed, helping preserve the residential atmosphere of this special waterfront setting.

Property Details
Interior
Granite Counters, Other, Ceiling Fans, Electric Oven Connection, Electric Range Connection
Fireplaces
2
Cooling
1
Heating
Central, Electric
Cooling Features
Central Air
Bedrooms
6
Bathrooms
4.5
Full Baths
4
Half Baths
1
View
Seasonal View
Lot Features
Sloped
Stories
3
Lot Description
Sloped
Exterior Features
Sprinkler Irrigation, Landscaping, Rain Gutters
Exterior Materials
Sprinkler Irrigation, Landscaping, Rain Gutters
Acres
0.0
Square Feet
4082.0
Lot Size (sqft)
1.038
Parking Features
Attached, Garage
Parking
1
Parking Type
Garage
Parking Garage Spaces
3.0
Property Type
Purchase
Style
Other
Basement
1
Property Subtype Additional
Single Family Residence
Basement Description
Full
Year Built
1997
Foundation
Basement
Roof
Asphalt, Fiberglass
Sewer Information
Septic Tank
Utility Source
Public
Utility Features
Electricity Available, Water Available
Appliances
Built In Oven, Cooktop, Dryer, Dishwasher, Electric Water Heater, Microwave, Oven, Range
Subdivision
Sawmill Hollow Point
Community Features
Gutters
School District
Ketchum - Sch Dist (G1)
Elementary School
Ketchum
Middle School
Ketchum
High School
Ketchum
County
Delaware
Region
Afton
Original List Price
$1,595,000
Days on Market (Cumulative)
25
Taxes Annual
$7,247
HOA
1
HOA Fees
550.0
MLS #
2630944
Location
Legal

IDX information is provided exclusively for personal, non-commercial use, and may not be used for any purpose other than to identify prospective properties consumers may be interested in purchasing. Information is deemed reliable but not guaranteed.


Provided By
Listed by Debi Holcomb (#dholcomb)
Listing Office: Butler Real Estate (#1842)

Sprik Realty Group Have a question about this home?

Interested in Purchasing 450406 E 353 ROAD?

Get an estimate on monthly payments on this property.
$
years
Down Payment
$
%
Interest Rate
%
Tax Rate
%
$
$annually
$monthly
Estimated Monthly Payment
$0.00
Loan Amount
$0.00