(918) 804-8528 Info@Dsprikrealty.com Sprik Realty Group
Traffic Dashboard
Home
  • About Us
    • Our Story
    • Selling Your Home
    • Homes for Heroes
  • Find Homes
    • Property Search
    • Featured Properties
  • Testimonials
  • Agents
    • Our Agents
    • Join Sprik Realty
  • Contact
Traffic Dashboard
(918) 804-8528 Info@Dsprikrealty.com
About
  • Home
  • About
  • Contact
Search
  • Search Properties
Local Guide
  • Search by City
  • Search by Subdivision
  • Search by Zip
  • Search by Area
Legal
  • Privacy
  • Terms
  • DMCA
  • Accessibility
  • Fair Housing
Account
  • Dashboard
  • Logout
  • Login
Sprik Realty Group - Footer Logo
©2026 Sprik Realty Group. All rights reserved.
Website built by CloseHack.
Northeast Oklahoma MLS

IDX information is provided exclusively for personal, non-commercial use, and may not be used for any purpose other than to identify prospective properties consumers may be interested in purchasing. Information is deemed reliable but not guaranteed.


Return
  • All Types
  • House+2 more
  • $200K-$600K
  • Bed/Bath
  • Size
  • Dates
  • Filters
  • Amenities
  • Save
  • Share
Listings
No results
Sort

Whether you are looking to buy a home, sell a home or maybe you need help in both areas, we are here for you. When you want a team of real estate professionals supported by a team of both online and offline marketing experts, call Sprik Realty.


Reach out to us today and we would be happy to invest time in meeting with you to show you the Sprik Realty Difference.


Sprik Realty consists of a team of highly trained real estate and marketing professionals who joined together in order to bring you, the people of Tulsa and the surrounding areas, the most exceptional real estate experience in the market. Named top Tulsa Realtor.


  • 4527 East 91st Street #126 Tulsa, OK 74137
  • (918) 804-8528
  • Info@Dsprikrealty.com
  • 9am - 9pm
Thanks!

We have your information, we will reach out as soon as possible to meet your needs!
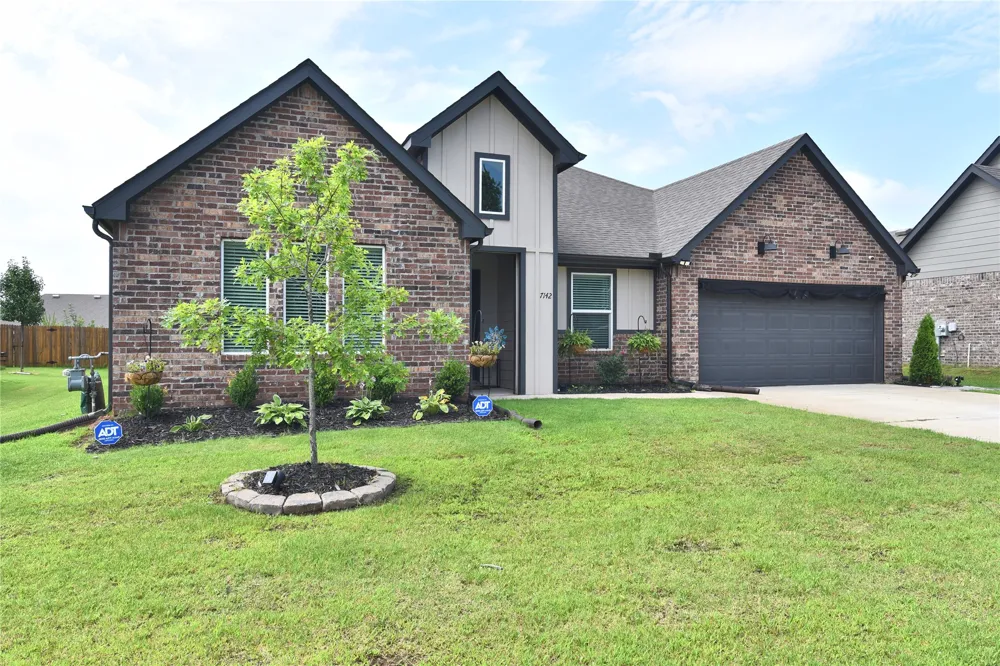
Home / Bixby / 7142 E 154 STREET S
7142 E 154 STREET S Bixby, OK 74008 7142 E 154 STREET S Bixby, OK 74008 7142 E 154 STREET S Bixby, OK 74008 7142 E 154 STREET S Bixby, OK 74008 7142 E 154 STREET S Bixby, OK 74008 7142 E 154 STREET S Bixby, OK 74008 7142 E 154 STREET S Bixby, OK 74008 7142 E 154 STREET S Bixby, OK 74008 7142 E 154 STREET S Bixby, OK 74008 7142 E 154 STREET S Bixby, OK 74008 7142 E 154 STREET S Bixby, OK 74008 7142 E 154 STREET S Bixby, OK 74008 7142 E 154 STREET S Bixby, OK 74008 7142 E 154 STREET S Bixby, OK 74008 7142 E 154 STREET S Bixby, OK 74008 7142 E 154 STREET S Bixby, OK 74008 7142 E 154 STREET S Bixby, OK 74008 7142 E 154 STREET S Bixby, OK 74008 7142 E 154 STREET S Bixby, OK 74008 7142 E 154 STREET S Bixby, OK 74008 7142 E 154 STREET S Bixby, OK 74008 7142 E 154 STREET S Bixby, OK 74008 7142 E 154 STREET S Bixby, OK 74008 7142 E 154 STREET S Bixby, OK 74008 7142 E 154 STREET S Bixby, OK 74008 7142 E 154 STREET S Bixby, OK 74008 7142 E 154 STREET S Bixby, OK 74008 7142 E 154 STREET S Bixby, OK 74008 7142 E 154 STREET S Bixby, OK 74008 View All Photos

$354,900

| Active

7142 E 154 STREET S

Bixby, OK 74008

2,108
Square Feet
4
Beds
2
Baths
10
Days on Market
2632704
MLS#
House
Structure
Residential
Zone
Contact

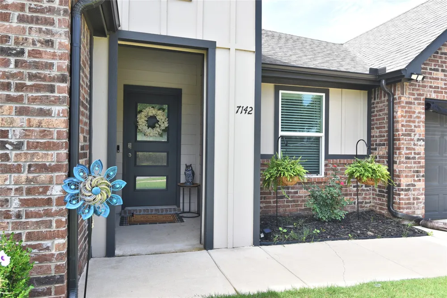
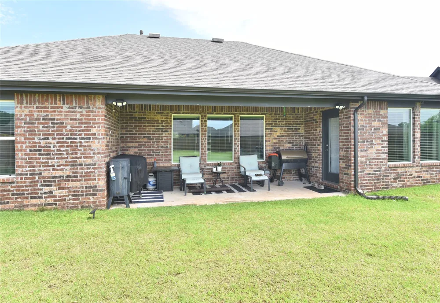
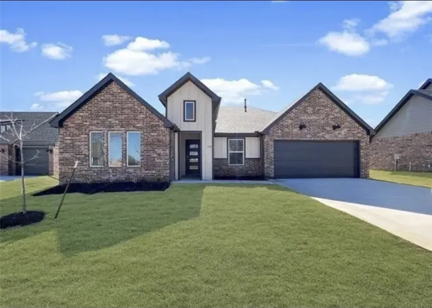
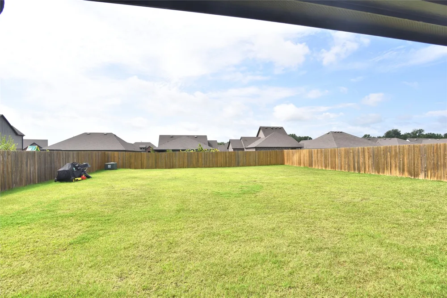
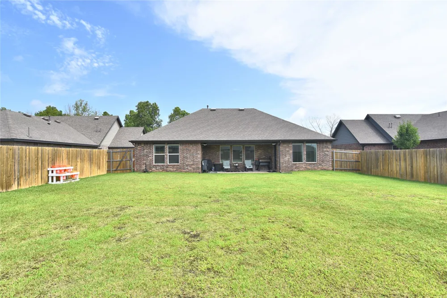
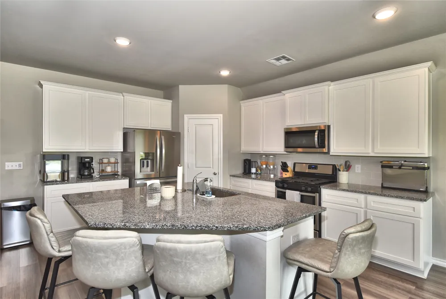
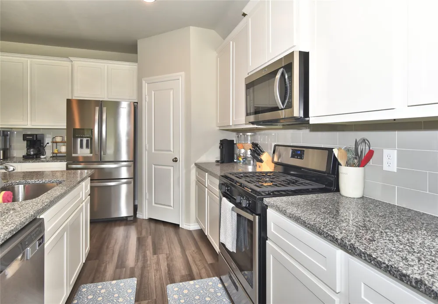
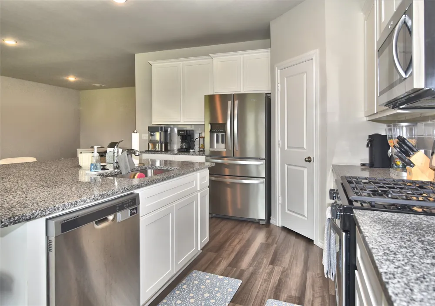
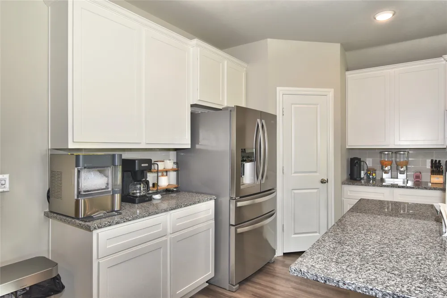
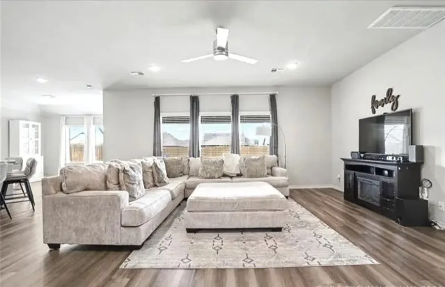
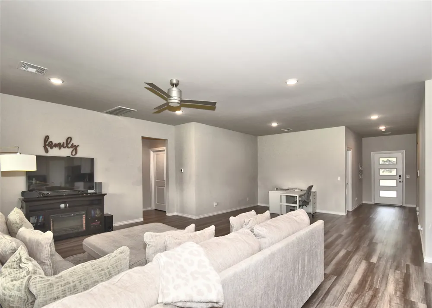
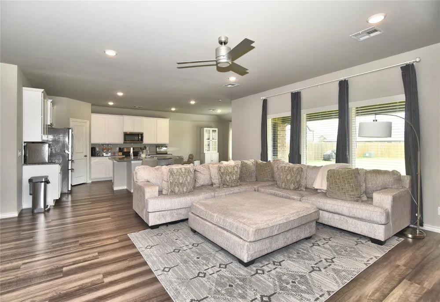
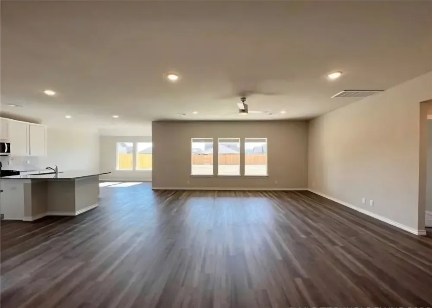
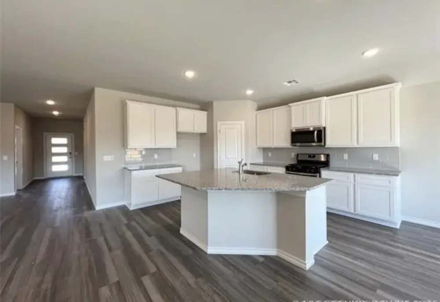
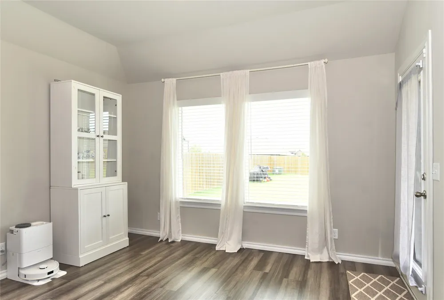
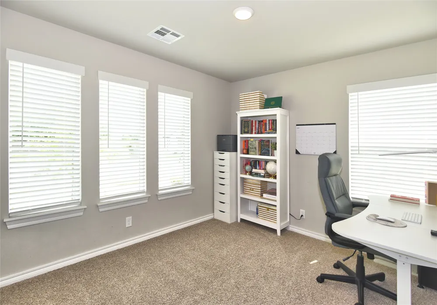
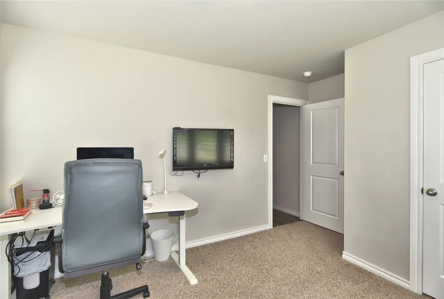
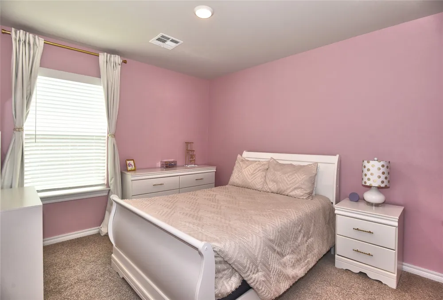
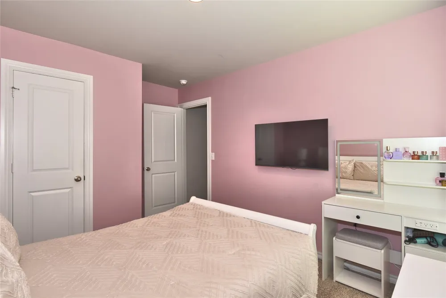
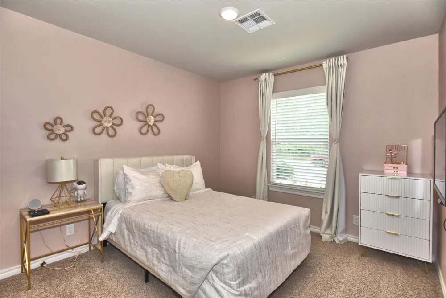
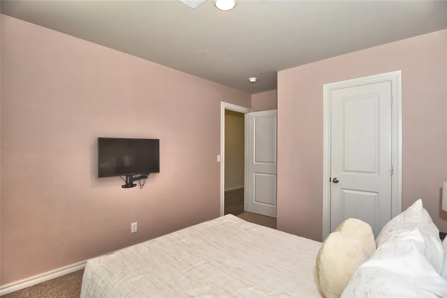
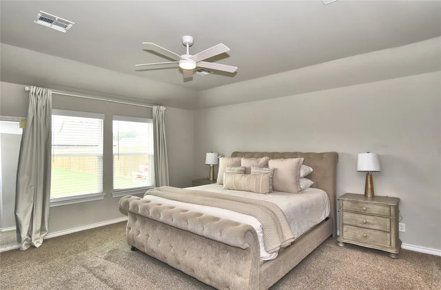
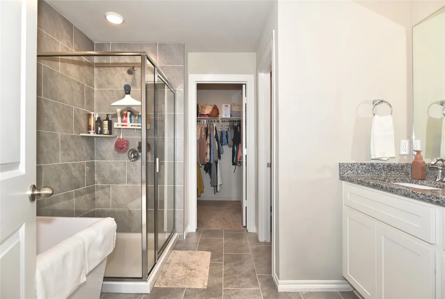
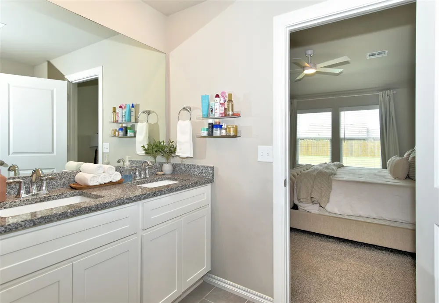
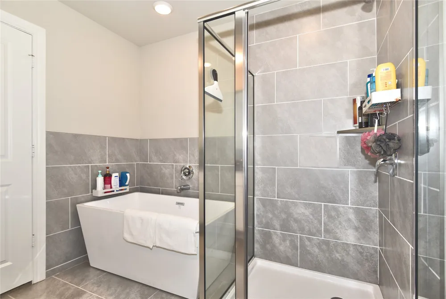
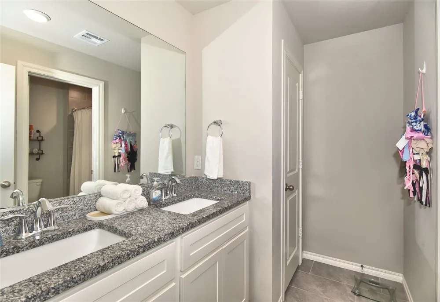
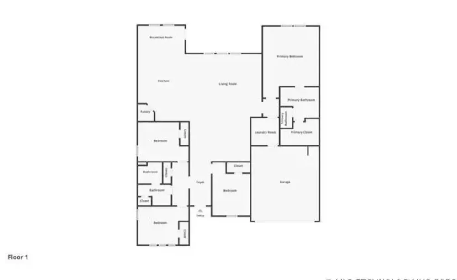
This home offers a lower VA assumable mortgage rate for qualified Buyers PLUS Sellers are offering $4,000 towards Buyers closing costs with an acceptable offer. This like new home is loaded with upgrades. 4-bedroom, 2-bath home is located in one of Bixby's most desirable newer neighborhoods! Featuring an open-concept layout, the spacious living room is filled with natural light and flows seamlessly into the large island kitchen with granite countertops, gas stove and stainless-steel appliances. This home is perfect for entertaining or just everyday living. The split floor plan offers a private primary suite complete with full bath featuring a soaking tub, separate walk-in shower, double vanities, and a large walk-in closet. Excellent and easy to clean vinyl flooring throughout, spacious secondary bedrooms with generous closet space. Outside, you'll find one of the largest fully fenced lots in the neighborhood with a covered patio, plenty of room for a pool, or a great place for the kids or dogs to hang out. Conveniently located near top-rated Bixby schools, shopping, major highways, and the upcoming Spartan Creek development with future retail and grocery options. This move-in-ready home offers the perfect combination of comfort, convenience, and value. This home also offers a VA assumable mortgage for qualified Buyers.

Property Details
Interior
Granite Counters, High Ceilings, Other, Cable Tv, Vaulted Ceilings, Ceiling Fans, Electric Oven Connection, Gas Range Connection
Cooling
1
Heating
Central, Electric, Gas
Cooling Features
Central Air
Bedrooms
4
Bathrooms
2.0
Full Baths
2
Stories
1
Exterior Features
Sprinkler Irrigation, Rain Gutters
Exterior Materials
Sprinkler Irrigation, Rain Gutters
Acres
0.0
Square Feet
2108.0
Lot Size (sqft)
0.235
Parking Features
Attached, Garage
Parking
1
Parking Type
Garage
Parking Garage Spaces
2.0
Property Type
Purchase
Property Subtype Additional
Single Family Residence
Year Built
2022
Foundation
Slab
Roof
Asphalt, Fiberglass
Sewer Information
Public Sewer
Utility Source
Public
Utility Features
Electricity Available, Natural Gas Available, Phone Available, Water Available
Appliances
Dishwasher, Disposal, Gas Water Heater, Oven, Range, Plumbed For Ice Maker
Subdivision
Crossing at Conrad Village
Community Features
Gutters, Sidewalks
School District
Bixby - Sch Dist (4)
Elementary School
Central
High School
Bixby
County
Tulsa
Region
Bixby
Original List Price
$354,900
Days on Market (Cumulative)
10
Taxes Annual
$5,188
HOA
1
HOA Fees
375.0
MLS #
2632704
Location
Legal

IDX information is provided exclusively for personal, non-commercial use, and may not be used for any purpose other than to identify prospective properties consumers may be interested in purchasing. Information is deemed reliable but not guaranteed.


Provided By
Listed by Mike Parks (#175347)
Listing Office: MP Realty Group (#3660)

Sprik Realty Group Have a question about this home?

Interested in Purchasing 7142 E 154 STREET S?

Get an estimate on monthly payments on this property.
$
years
Down Payment
$
%
Interest Rate
%
Tax Rate
%
$
$annually
$monthly
Estimated Monthly Payment
$0.00
Loan Amount
$0.00